FRPU
window
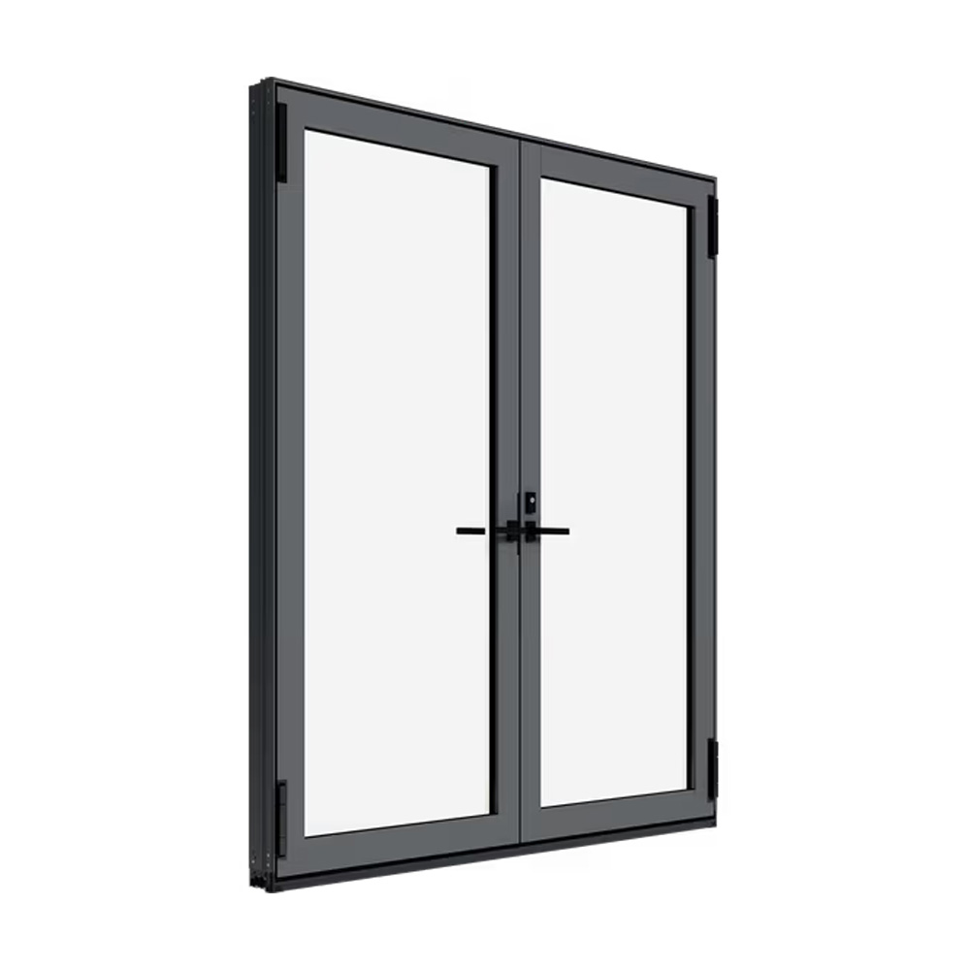
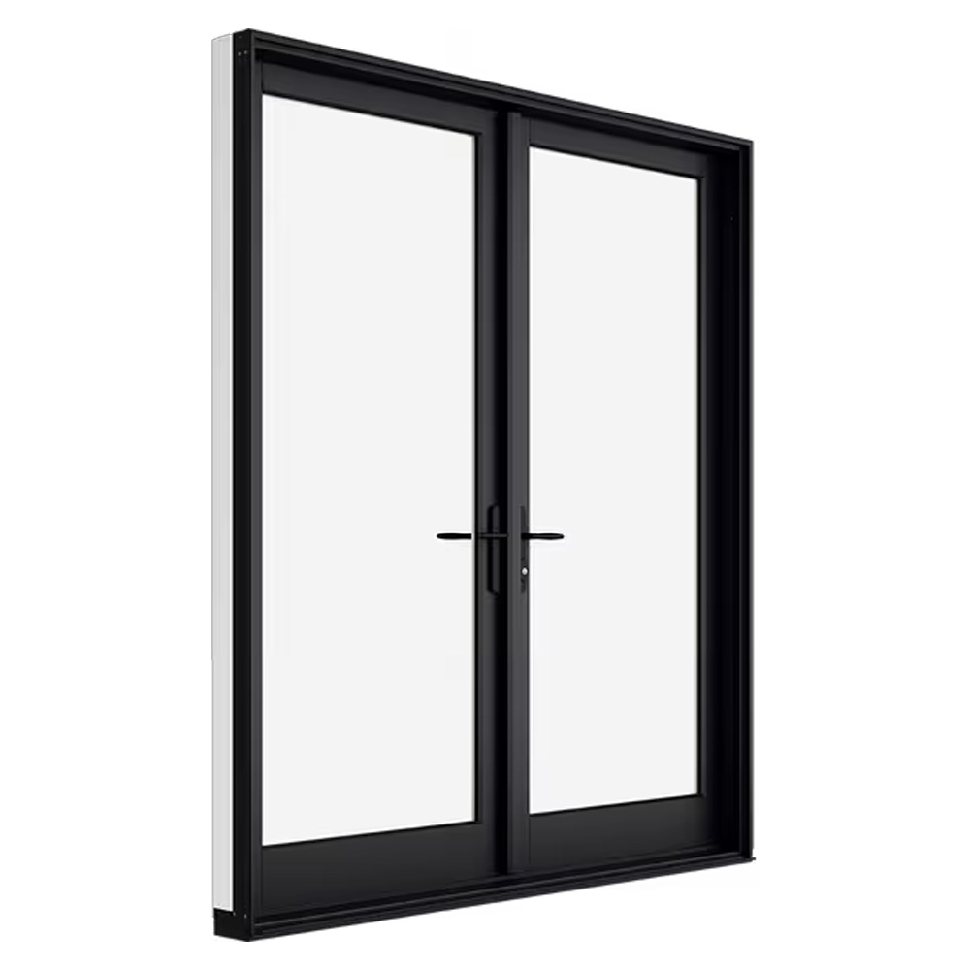
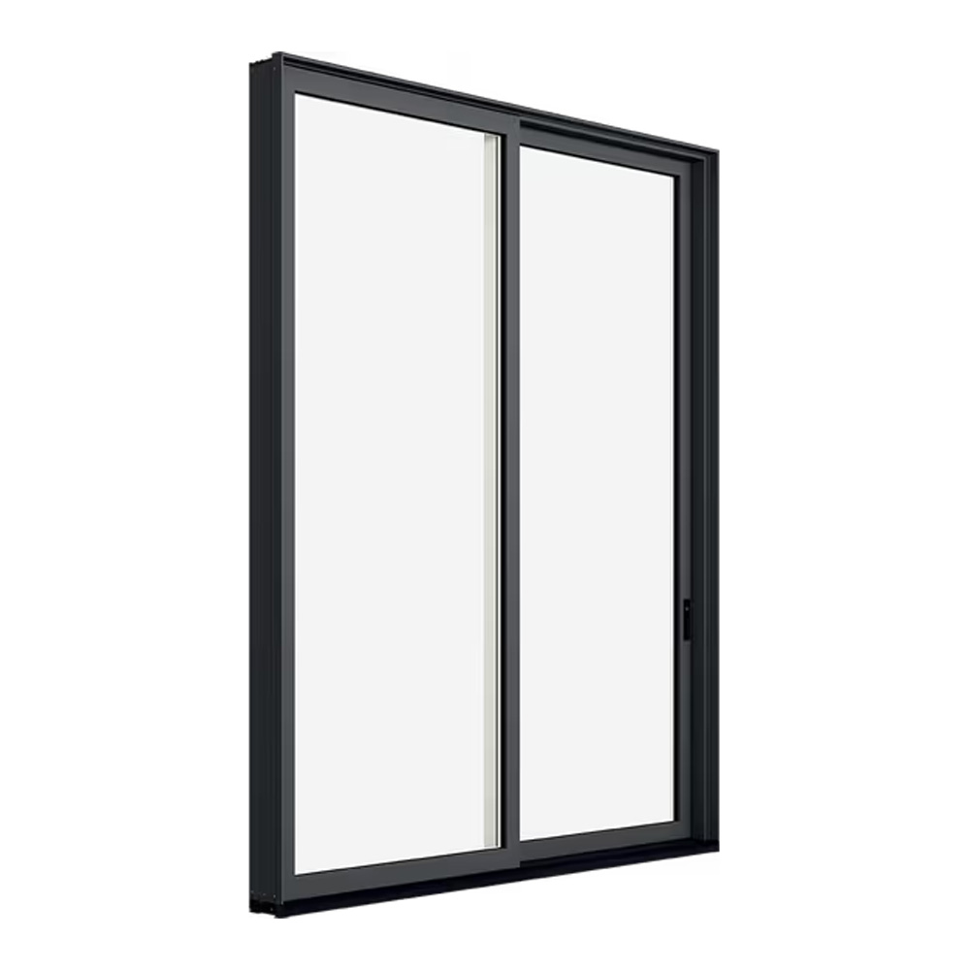
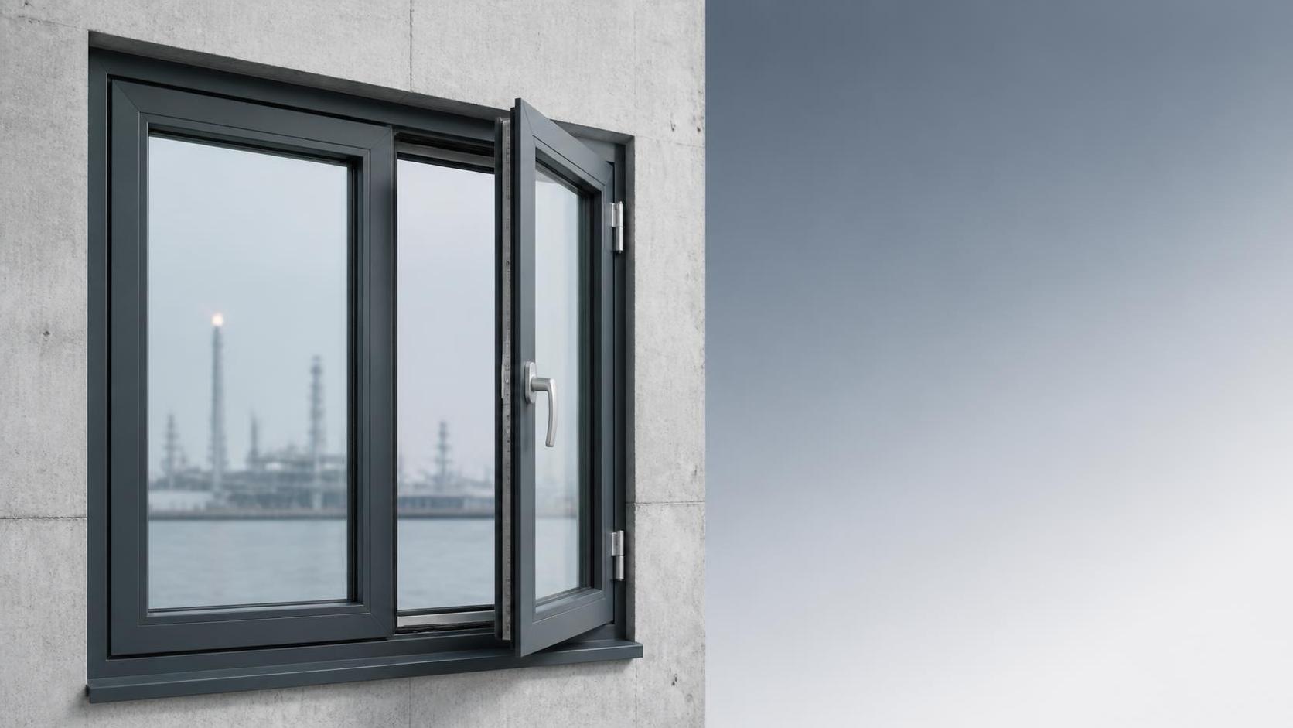
Pultruded FRP fiberglass window with polyurethane resin matrix. No steel liner, excellent thermal insulation, salt‑corrosion & weather resistance. Fit for passive house, coastal and high‑rise projects, customizable casement & sliding styles.。
‹
›
‹
›
Product Parameters
Built for Coastal Comfort and Long-Term Efficiency
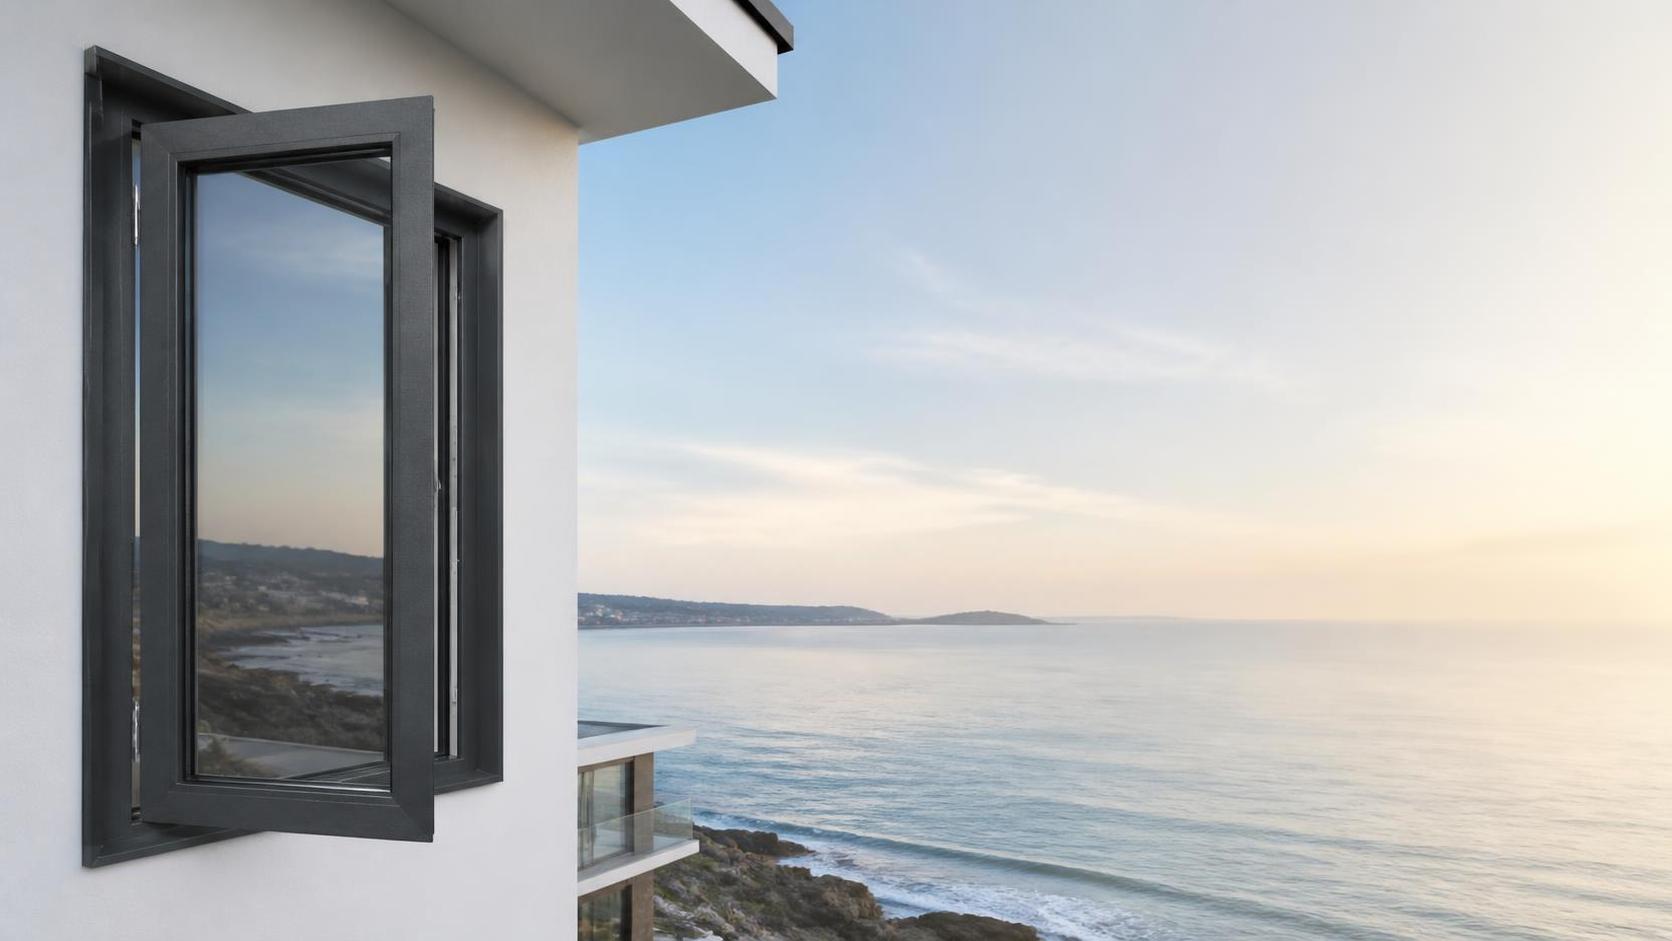
For buildings exposed to humid sea air, intense sunlight, and changing temperatures, window selection is a long-term construction decision rather than a finishing detail. This outward-opening fiberglass casement system is engineered around pultruded GFRPU profiles that combine thermal efficiency, structural strength, and dependable corrosion resistance. It offers a practical solution for seaside homestays, villas, passive-house projects, and commercial developments where conventional metal-reinforced frames may require more protection against harsh surroundings.
Unlike frames that rely on internal steel reinforcement, the profile is manufactured with a steel-free fiberglass-reinforced polyurethane structure. This design avoids a metal thermal bridge within the frame and supports a more consistent insulation envelope around the opening. For project owners, this means a window system designed to help reduce unwanted heat transfer while maintaining the durability needed for demanding exterior applications.
Why the FRUP Casement Window Profile Matters
The FRUP casement Window is based on composite pultrusion technology, a controlled manufacturing process that produces stable, high-strength profiles with consistent material distribution. Fiberglass reinforcement contributes strength without adding the weight and corrosion concerns associated with steel inserts. Polyurethane contributes low thermal conductivity, supporting energy-conscious building envelopes without depending on a separate metal thermal-break assembly.
The profile also has a thermal-expansion behavior similar to concrete wall structures. In practical terms, this helps minimize differential movement between the window frame and common masonry or concrete openings as exterior temperatures change. It is a valuable consideration for contractors and developers seeking a compatible frame material for long-service residential and hospitality projects.
- Steel-free pultruded FRPU/GFRPU construction for a continuous insulated frame concept.
- Salt-spray and corrosion resistance suited to coastal and marine-influenced locations.
- UV-aging resistance for exposed façades and sun-facing elevations.
- Lightweight yet high-strength composite profiles for efficient handling and installation.
- Low thermal conductivity to support energy-saving design objectives.
Outward Opening for Practical Ventilation
The side-hinged sash opens outward, providing a broad ventilation path without occupying interior space. This arrangement is particularly useful in compact guest rooms, bedrooms, kitchens, and living areas where furnishings are placed close to the window. When opened, the sash allows fresh air to circulate freely; when closed, its compression-sealing design supports a tight, secure perimeter.
Multi-point locking hardware engages the sash at several positions, improving closing consistency across the frame. Combined with EPDM sealing gaskets, the system is designed to enhance air-tightness and water-tightness. These details matter in coastal accommodation projects, where wind-driven rain, salt-laden moisture, and frequent occupancy place greater demands on every operable window.
Key Performance Benefits
- Improved thermal continuity: The zero thermal-bridge design helps reduce conductive heat paths through the frame.
- Coastal material resilience: Composite profiles resist salt spray and corrosion, helping avoid common frame deterioration associated with marine exposure.
- Weather-conscious sealing: EPDM gaskets and multi-point locks work together to support reliable closure against air and water ingress.
- Space-efficient operation: Outward opening keeps the indoor sill area clear and creates generous natural ventilation.
- Adaptable project specification: Dimensions, finishes, and glass options can be coordinated with architectural and climate requirements.
Designed for Projects Where Ordinary Frames Fall Short
This system is well suited to seaside homestays where guest comfort, visual quality, and low-maintenance materials all influence operating value. It also answers the needs of coastal villas, holiday residences, passive houses, resort buildings, and construction projects close to chemical or high-humidity environments. The clean casement format can be incorporated into both contemporary and traditional façade concepts, with color selections available to complement exterior cladding, render, stone, or concrete finishes.
For passive-house-oriented projects, the profile provides an advantageous starting point because it removes the metal reinforcement that can compromise frame insulation. For developers and contractors working in coastal areas, the anti-corrosion nature of GFRPU reduces reliance on material choices that are vulnerable to salt exposure. For window distributors, the system adds a differentiated composite option to a portfolio increasingly focused on durability, energy performance, and lower-carbon construction solutions.
Flexible Glazing and Finish Options
Every building has different requirements for daylight, privacy, insulation, safety, and appearance. Custom sizes are available to suit project drawings and opening conditions. Surface colors can be selected to align with architectural specifications, while glazing can be configured with insulated glass, Low-E glass, or laminated tempered glass according to the intended application. These options allow the same core FRUP casement Window system to be tailored for guest accommodation, private residences, or larger commercial façades.
Early coordination of frame dimensions, opening direction, glass build-up, and finish helps create a more efficient procurement process. It also enables installers to prepare correctly for wall interfaces, drainage details, and the intended use of each room. This project-led approach is especially valuable for custom villas and hospitality developments, where repeated room types may still require variations in glazing or façade color.
Manufacturing Expertise for Global Supply
Our manufacturing capability covers research, production, and worldwide export of pultruded FRPU/GFRPU profiles as well as complete energy-saving window and door systems. By independently producing the composite profiles, we maintain control over the material foundation of each finished window. Full-range quality control is applied throughout production, from profile moulding through finished-window assembly and project customization.
We support OEM and ODM cooperation for international distributors, contractors, and construction partners across North America, Southeast Asia, Europe, Oceania, and other markets. Beyond casement systems, our product range includes sliding, bi-fold, tilt-and-turn, top-hung, hopper, fixed, and louver window solutions. This broader capability helps project buyers source compatible high-performance systems from a specialist in composite window technology.
A Considered Choice for Coastal Construction
A well-specified window should protect the interior environment while complementing the life of the building. With its steel-free composite profile, outward-opening ventilation, multi-point locking, EPDM seals, and corrosion-resistant material properties, this FRUP casement Window offers a credible solution for projects that demand more from the frame. It is a durable, energy-conscious choice for architects, builders, developers, and property owners seeking dependable performance in coastal and climate-sensitive construction.
FRP (Fiber-Reinforced Plastic) windows are made by using glass fibers and resin-based materials that are formed through pultrusion; no steel reinforcement is required. They can be designed as sliding windows, windows that open inward, push-open windows, and lift-and-slide doors. These represent a high-performance new type of window and door system suitable for buildings with ultra-low energy consumption, passive houses, areas with extreme cold conditions, and high-rise buildings.
Related Suggestion
 Coastal‑Use GFRPU Fiberglass Casement Window, Corrosion‑Resistant Outward Swing Window for Humid Sea‑Side Residential HousesView More
 GFRPU Outward‑Opening Casement Window, Salt‑Spray Corrosion‑Resistant Fiberglass Composite Window for Coastal Villa Residential BuildingView More
 GFRPU windowView More
 GFRPU Casement windowView More
FORM