FRPU
window
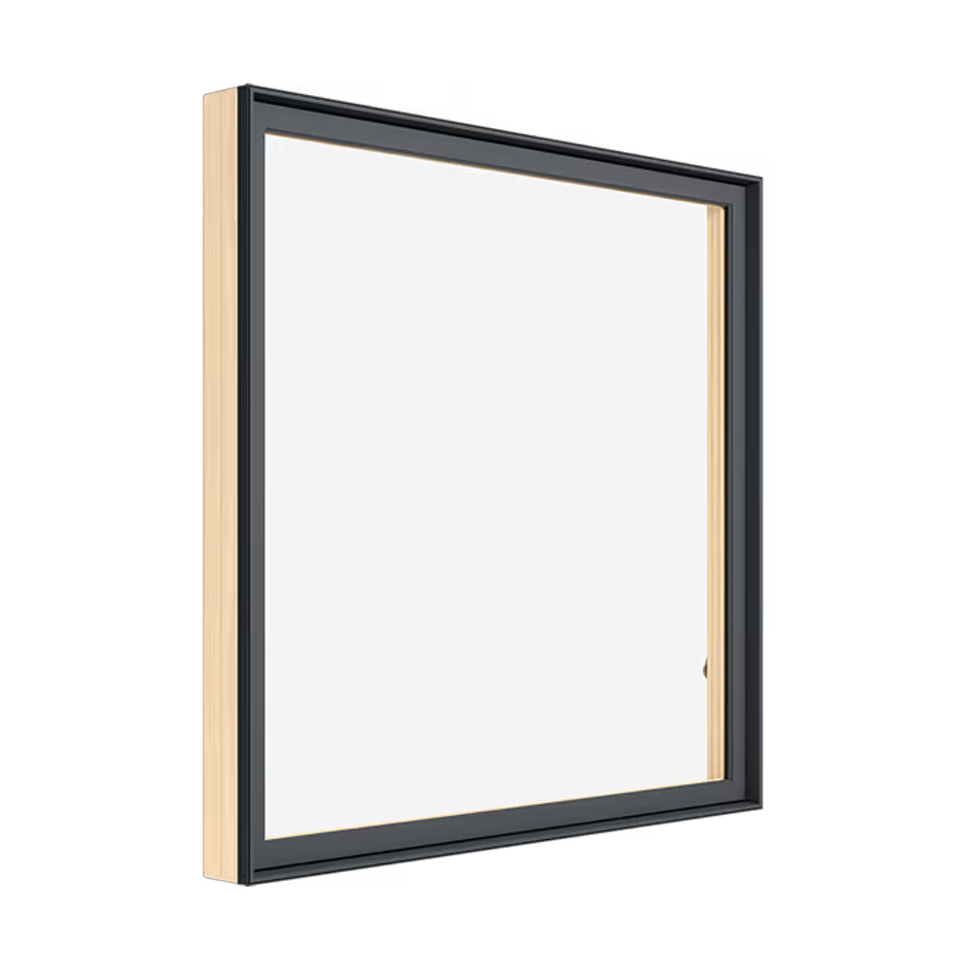
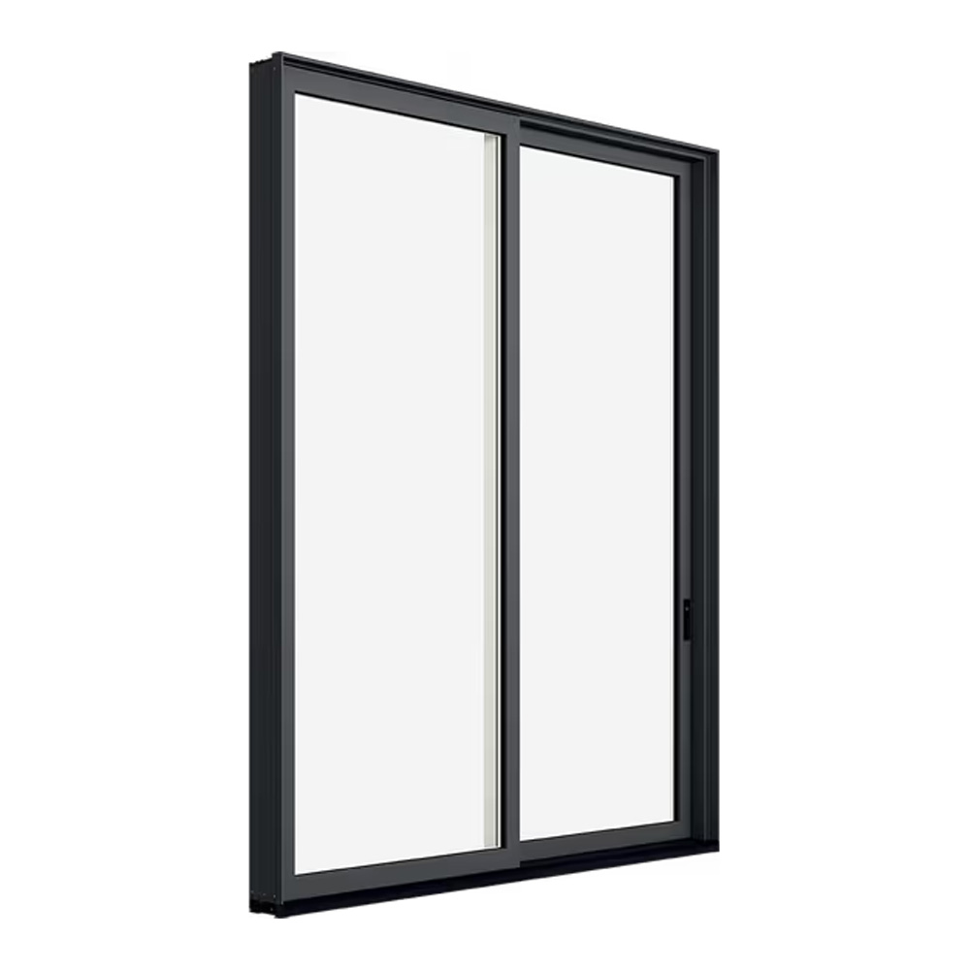
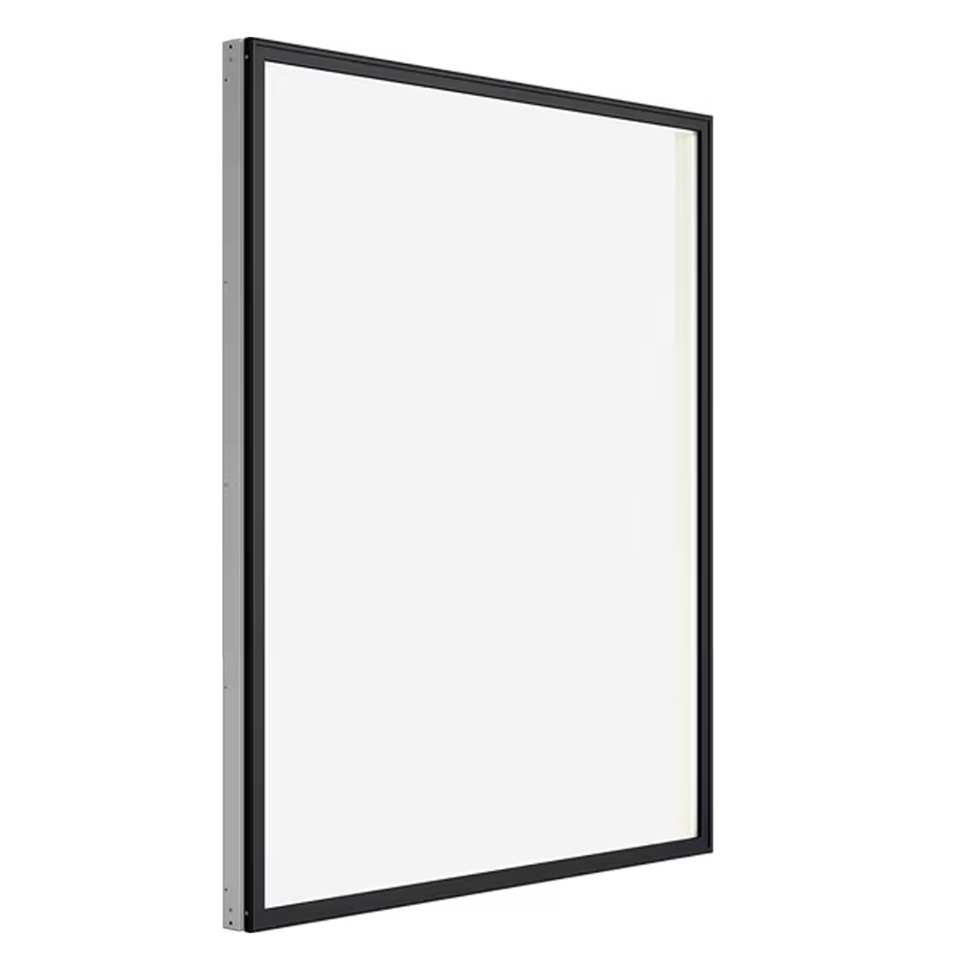
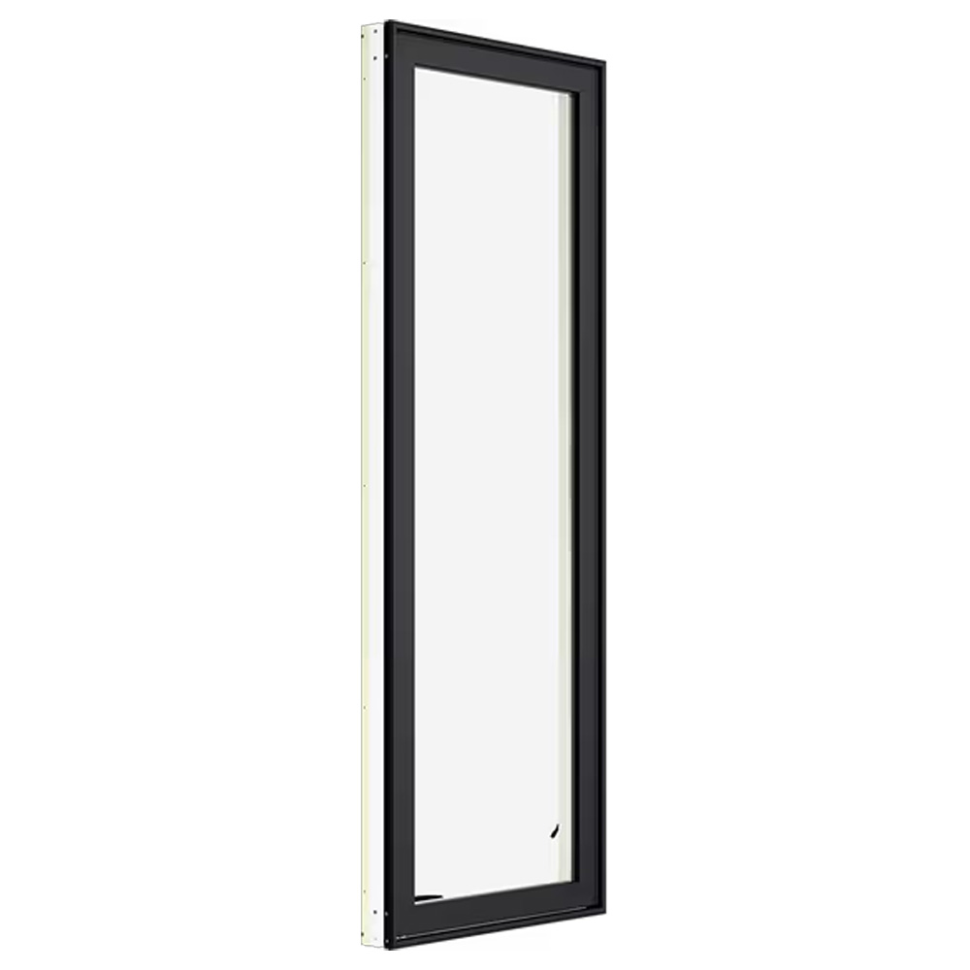
Pultruded FRP fiberglass window with polyurethane resin matrix. No steel liner, excellent thermal insulation, salt‑corrosion & weather resistance. Fit for passive house, coastal and high‑rise projects, customizable casement & sliding styles.。
‹
›
‹
›
High-Performance Composite Window Systems for Demanding Buildings
These energy-saving window systems are manufactured using pultruded fiberglass-reinforced polyurethane profiles. Unlike conventional reinforced frames that depend on internal steel for rigidity, the composite profile itself provides structural support without steel reinforcement. This construction helps prevent metal thermal bridges within the frame and supports a more consistent insulation performance across the complete window assembly.
The profile material combines fiberglass reinforcement with polyurethane resin through a controlled pultrusion process. This approach creates stable, lightweight and high-strength profiles suitable for residential, commercial and specialized building projects. For architects, contractors, distributors and project owners, it offers a practical alternative where long-term energy performance, environmental resistance and dependable appearance are important selection criteria.
Designed to Reduce Thermal Bridging
A window frame can significantly influence the thermal performance of an exterior wall. Metal-reinforced profiles may transfer heat through the frame, particularly in regions with pronounced seasonal temperature differences. Pultruded FRPU profiles have ultra-low thermal conductivity and contain no metal thermal bridge, helping the frame contribute to a better insulated building envelope.
The thermal-expansion coefficient of the composite profile is similar to that of concrete walls. This compatibility can help minimize deformation associated with changing temperatures and supports a more stable interface between the window frame and surrounding construction. It is especially valuable for projects requiring durable sealing performance and reliable operation over extended service periods.
Material Advantages for Challenging Environments
The pultruded composite construction is engineered for conditions where ordinary window materials may require additional protection or frequent maintenance. Its resistance to salt spray, corrosion and UV aging makes it well suited to exposed façades and locations affected by moisture, saline air, industrial atmospheres or strong sunlight. The material also balances low weight with high strength, supporting efficient handling during fabrication and installation.
- Fiberglass-reinforced polyurethane profiles produced through pultrusion
- No steel reinforcement required inside the frame profiles
- Ultra-low thermal conductivity to help avoid metal thermal bridges
- Thermal movement characteristics compatible with concrete wall structures
- Resistance to salt spray, corrosion and UV-related aging
- Lightweight profile construction combined with high strength
- Custom options for profile moulding, dimensions, finishes and glazing
Window Configurations for Project Requirements
The available product range supports multiple opening methods and façade requirements. Systems can be developed for casement, sliding, bi-fold, tilt-and-turn, top-hung, hopper, fixed and louver applications. Each configuration should be selected according to ventilation needs, cleaning access, security expectations, local building practices and the intended use of the room.
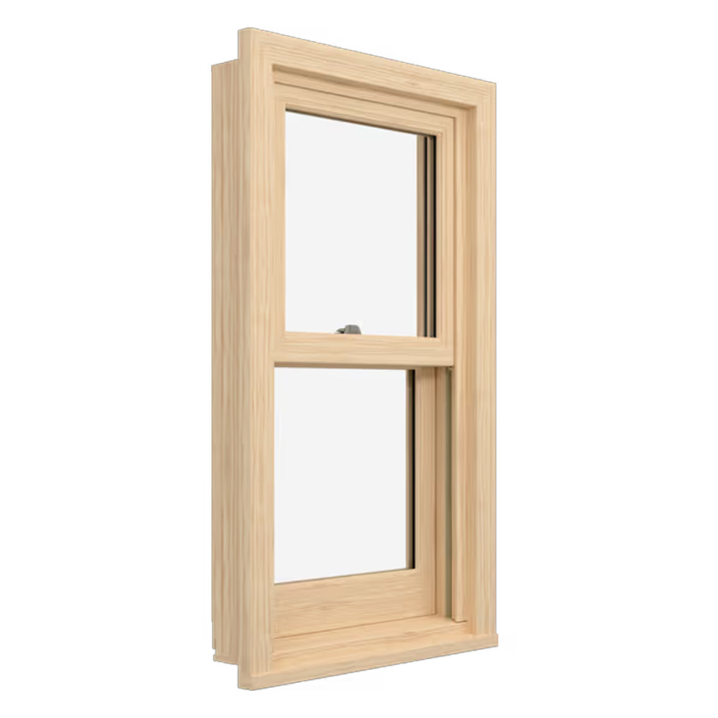
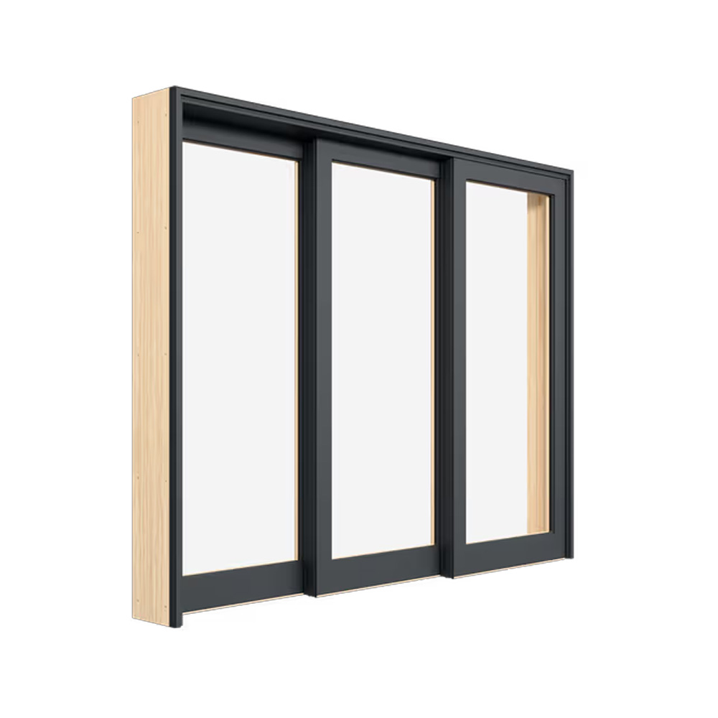
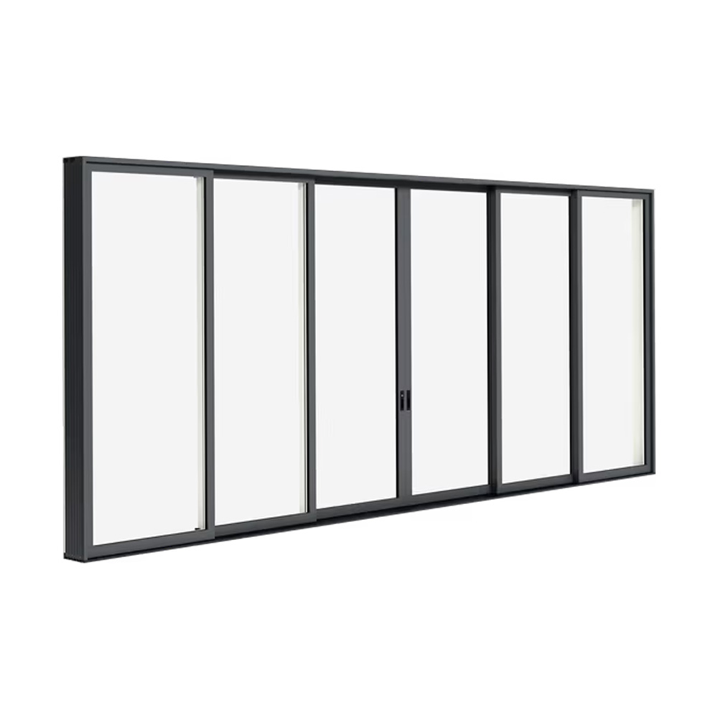
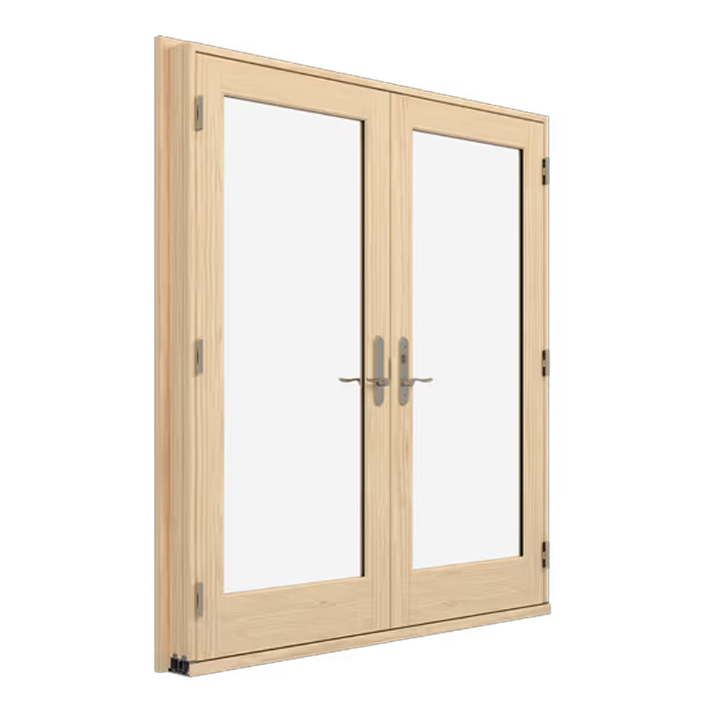
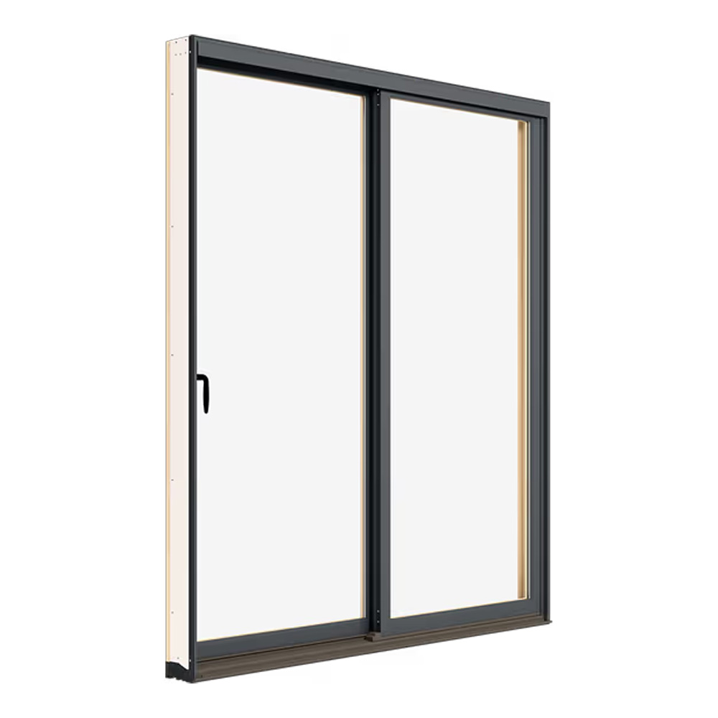
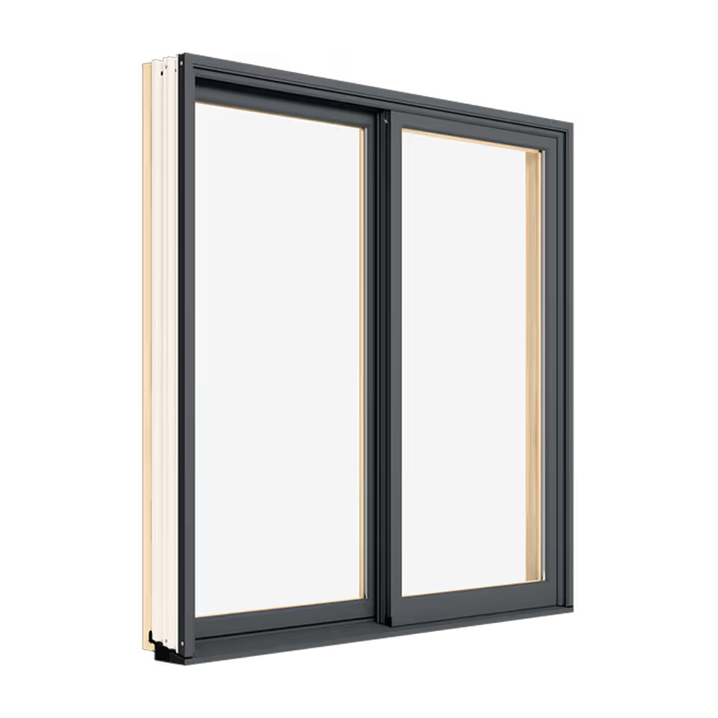
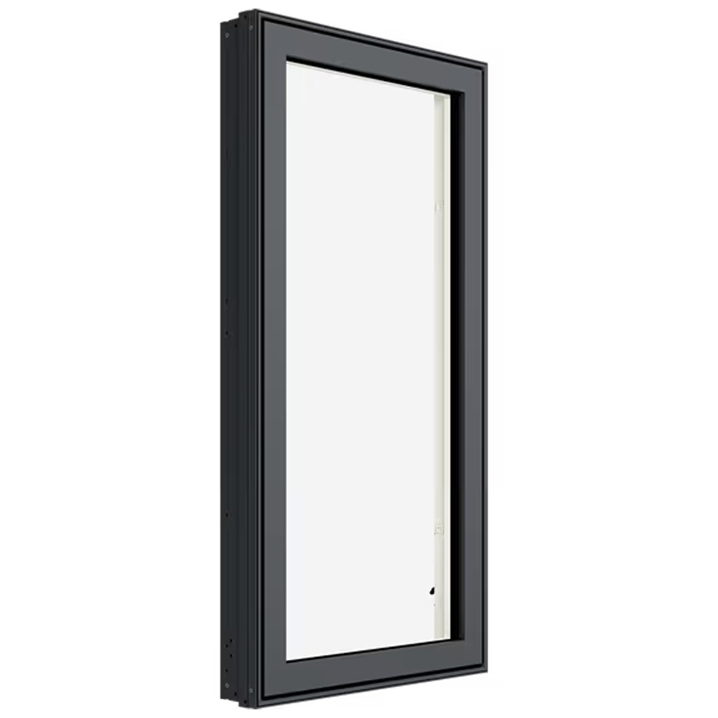
For example, a GFRUP casement Window can be considered where controlled ventilation and a familiar side-opening arrangement are preferred. A Sliding window may be appropriate when inward or outward opening clearance is limited. A Tilt and Turn window provides flexible everyday ventilation and inward opening access, while an Awning Window or top-hung design can support ventilation during light rain when correctly specified for the project. A Hung window may also be selected for architectural styles that require vertically operated sashes.
Final opening configuration, hardware selection and glazing should always be confirmed against local codes, façade design, wind conditions and project-specific performance requirements. This ensures that the selected system is suitable not only in appearance, but also in long-term practical use.
Flexible Glazing and Appearance Options
Window performance depends on the relationship between the frame, glass, seals and hardware. To support different climate zones and design goals, glazing solutions can include insulated glass, Low-E glass and laminated tempered glass. Insulated glass can help improve thermal comfort, Low-E glass can support solar and heat-control strategies, and laminated tempered glass can be specified where enhanced safety or glass-retention considerations apply.
Custom window dimensions, profile moulding and surface colors are available to help align the system with project drawings and architectural finishes. This flexibility is useful for standard construction programs as well as projects requiring distinctive sightlines, coordinated façade colors or non-standard opening sizes. Technical confirmation before production remains essential for ensuring consistency across larger orders.
Where These Systems Add Value
Composite window systems are particularly relevant where energy efficiency and environmental durability must work together. Coastal buildings can benefit from the material’s salt-spray and corrosion resistance. Chemical plants and industrial facilities may value its resistance to corrosive environments. Passive-house-oriented projects, villas, homestays and commercial developments can use the low-conductivity profile design to support more energy-conscious envelope planning.
- Review the building location, wall structure and local climate conditions.
- Select the opening type based on ventilation, access and usable space.
- Choose glazing according to insulation, solar-control, safety and acoustic needs.
- Confirm dimensions, surface color, hardware and installation details before manufacture.
- Coordinate the final specification with applicable building regulations and project drawings.
Manufacturing Expertise and Global Supply Support
The manufacturer specializes in the research, production and international supply of pultruded FRPU/GFRPU profiles and energy-saving windows and doors. Independent profile production provides direct control over the composite pultrusion process and supports coordinated development from profile design through finished window assembly. Full-range quality control is applied throughout production to maintain consistency in supplied systems.
One-stop OEM and ODM support is available for global window distributors, contractors and construction partners. Products are supplied to markets in North America, Southeast Asia, Europe, Oceania and other regions. This export experience helps support communication around customization, production coordination and project-oriented requirements for international customers.
A Practical Choice for Long-Term Building Performance
For projects seeking a low-carbon, energy-efficient frame solution without steel reinforcement, pultruded composite windows offer a technically considered option. Their low thermal conductivity, resistance to demanding environmental exposure and stability alongside concrete wall structures make them suitable for a broad range of modern construction applications. By matching the profile, opening system, glass package and installation details to the project, buyers can specify a window solution designed for dependable performance over time.
FRP (Fiber-Reinforced Plastic) windows are made by using glass fibers and resin-based materials that are formed through pultrusion; no steel reinforcement is required. They can be designed as sliding windows, windows that open inward, push-open windows, and lift-and-slide doors. These represent a high-performance new type of window and door system suitable for buildings with ultra-low energy consumption, passive houses, areas with extreme cold conditions, and high-rise buildings.
Related Suggestion
FORM