FRPU
window
Pultruded FRP fiberglass window with polyurethane resin matrix. No steel liner, excellent thermal insulation, salt‑corrosion & weather resistance. Fit for passive house, coastal and high‑rise projects, customizable casement & sliding styles.。
‹
›
‹
›
Reliable Ventilation for Demanding Building Envelopes
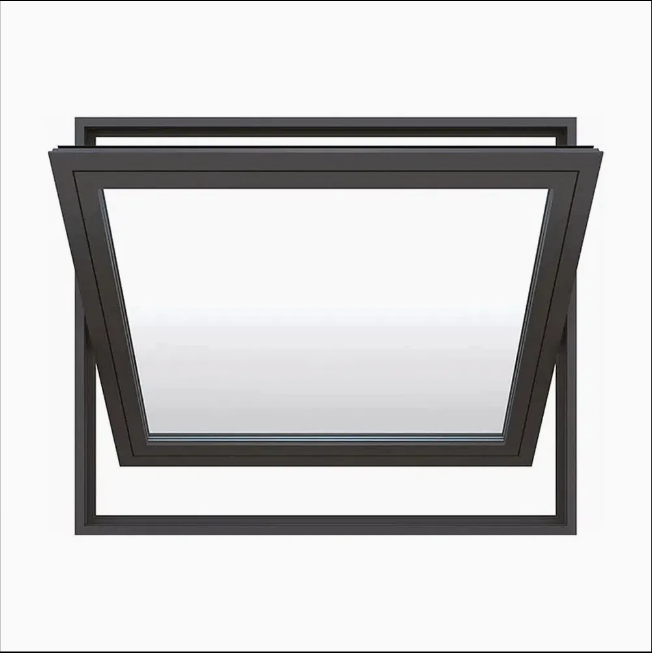
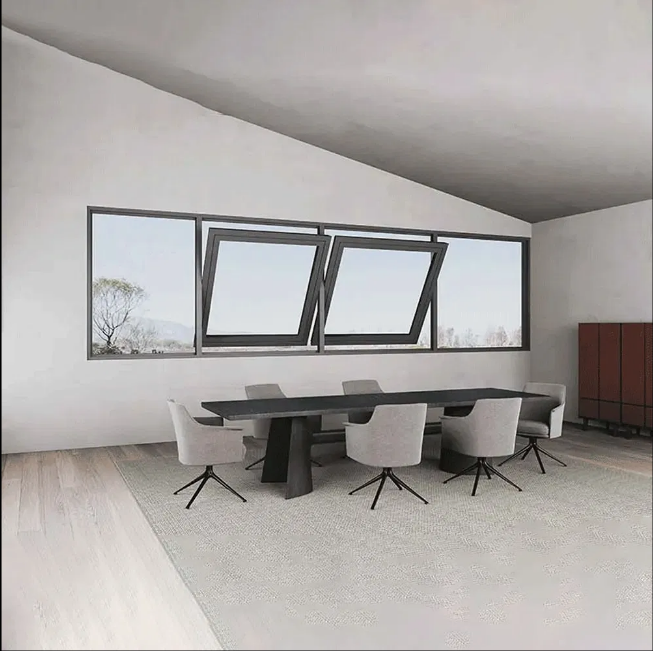
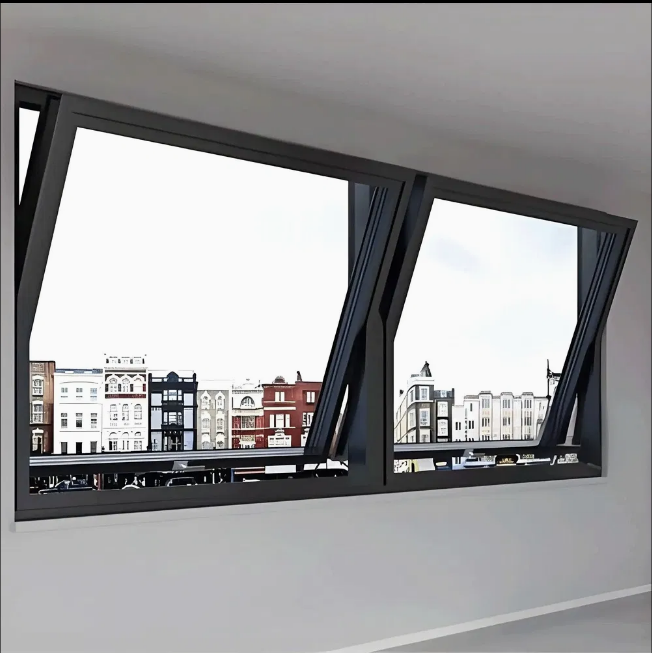
Designed for projects where fresh air, weather protection and long-term durability must work together, this top-hinged window system opens outward from the bottom while remaining attached at the top. This practical opening direction allows ventilation during light rain, helping occupants maintain a more comfortable indoor environment without leaving the opening fully exposed to the weather. It is a particularly useful solution for bathrooms, utility rooms, kitchens, coastal residences and other areas that benefit from regular air exchange.
The GFRPU AWNING WINDOW is built around pultruded fiberglass-reinforced polyurethane profiles. Unlike conventional metal-framed systems, the profile structure does not require steel reinforcement. This construction supports a lightweight yet high-strength frame while eliminating the metal thermal bridge commonly found in standard window assemblies. For architects, builders and distributors seeking a durable alternative to aluminum or reinforced PVC solutions, it offers a balanced approach to insulation, structural stability and environmental exposure.
Rain-Proof Airflow Without Compromising Comfort
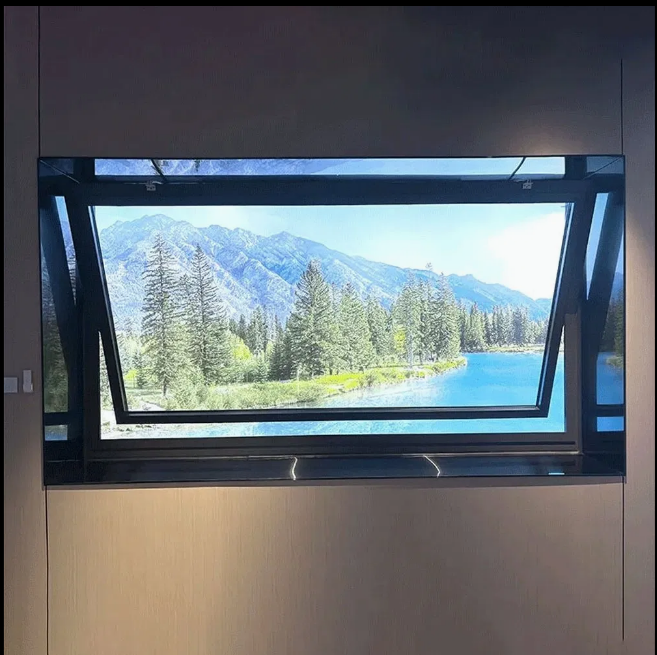
Top-hinged operation is valued because it creates a protective canopy effect when the sash is opened. Air can circulate through the room while the outward-tilting sash helps shield the opening from direct rainfall. In bathrooms, this supports the removal of humid air after showers. In villas and hospitality spaces, it provides a simple way to introduce natural ventilation while preserving privacy and maintaining a clean exterior appearance.
The system is designed with high sealing performance in mind. A well-sealed operable window helps reduce unwanted drafts and limits the pathways through which wind-driven rain, dust and outdoor moisture can enter. This makes the configuration suitable for projects in humid, rainy or windy regions where building-envelope performance is an important part of everyday comfort and long-term maintenance planning.
Zero Thermal Bridge Profile Advantages
Energy-efficient window design begins with the frame as well as the glass. The pultruded FRPU/GFRPU profile has ultra-low thermal conductivity and contains no metal thermal bridge. By reducing heat transfer through the frame, the system helps support a more stable interior temperature and contributes to a more efficient building envelope. This is especially relevant for passive-house-oriented construction, premium villas and commercial projects where insulation performance is considered from the earliest design stage.
Another practical benefit is the profile's thermal expansion behavior. Its thermal-expansion coefficient is similar to that of concrete walls, helping reduce stress caused by temperature changes between the window frame and surrounding structure. For installers and project managers, this compatibility can be meaningful in locations exposed to strong sun, changing seasons or wide daily temperature variations.
Built for Coastal and Corrosive Environments
Salt air, humidity and ultraviolet exposure can place exceptional demands on exterior joinery. The composite profile used in this system offers salt-spray resistance, corrosion resistance and UV-aging resistance, making it a compelling option for coastal homes, island resorts and buildings located near marine environments. It is also well suited to chemical plant facilities and other projects where conventional metal frames may require more frequent attention due to corrosive conditions.
Because the frame material is lightweight and high strength, it can support efficient handling during fabrication and installation while retaining the robust feel expected in high-performance window systems. The result is a solution intended for long service life, reduced maintenance concerns and dependable operation in environments where material selection cannot be an afterthought.
Flexible Glazing and Design Options
Every building has different requirements for daylight, privacy, safety and thermal performance. The GFRPU AWNING WINDOW can be specified with glazing solutions including insulated glass, Low-E glass and laminated tempered glass. This flexibility allows project teams to select glass configurations that align with local climate conditions, façade design goals and applicable project specifications.
Custom window dimensions, surface colors and profile moulding are also available. Whether the project calls for a restrained modern finish, a color coordinated with the exterior façade, or a custom-sized opening for a renovation, the system can be developed around practical project needs. This makes it suitable not only for standardized developments, but also for villas, boutique accommodation, premium residential renovations and architect-led commercial work.
Where This Opening Style Adds Value
- Coastal villas and residences: Helps address salt-laden air, humidity and the need for durable insulated frames.
- Bathrooms and wet areas: Supports daily ventilation while helping protect the opening from light rain.
- Passive and energy-conscious homes: Provides a no-metal-thermal-bridge frame option for high-performance envelopes.
- Hotels, homestays and resorts: Delivers practical airflow, clean sightlines and customizable finishes for guest spaces.
- Commercial and industrial facilities: Offers corrosion-resistant composite profile benefits for challenging operating environments.
A Professional Manufacturing Partner
We specialize in the research, production and global export of pultruded fiberglass-reinforced polyurethane profiles and energy-saving window and door systems. Our manufacturing capability is rooted in composite pultrusion technology, with independent production of FRPU profiles for complete window and door applications. Alongside this top-hinged configuration, our portfolio includes casement, sliding, bi-fold, tilt-and-turn, hopper, fixed and louver systems.
Quality control is applied across the production process to support consistent profile and finished-window performance. For overseas distributors, contractors and construction partners, we provide one-stop OEM and ODM support, covering custom profile development, dimensions, colors and glazing selection. Our products are supplied to markets across North America, Southeast Asia, Europe, Oceania and beyond.
Choose a Window System Designed for Real-World Exposure
The GFRPU AWNING WINDOW combines outward-opening rain protection with the insulation and durability advantages of a composite, zero-thermal-bridge frame. It is a thoughtful choice for professionals who need more than a basic ventilation opening: they need a system that supports energy-saving construction, withstands demanding climates and can be tailored to the needs of the project. From a humid bathroom to a sea-facing villa, it brings together practical operation, material resilience and design flexibility in one dependable solution.
FRP (Fiber-Reinforced Plastic) windows are made by using glass fibers and resin-based materials that are formed through pultrusion; no steel reinforcement is required. They can be designed as sliding windows, windows that open inward, push-open windows, and lift-and-slide doors. These represent a high-performance new type of window and door system suitable for buildings with ultra-low energy consumption, passive houses, areas with extreme cold conditions, and high-rise buildings.
Related Suggestion
FORM