FRPU
window
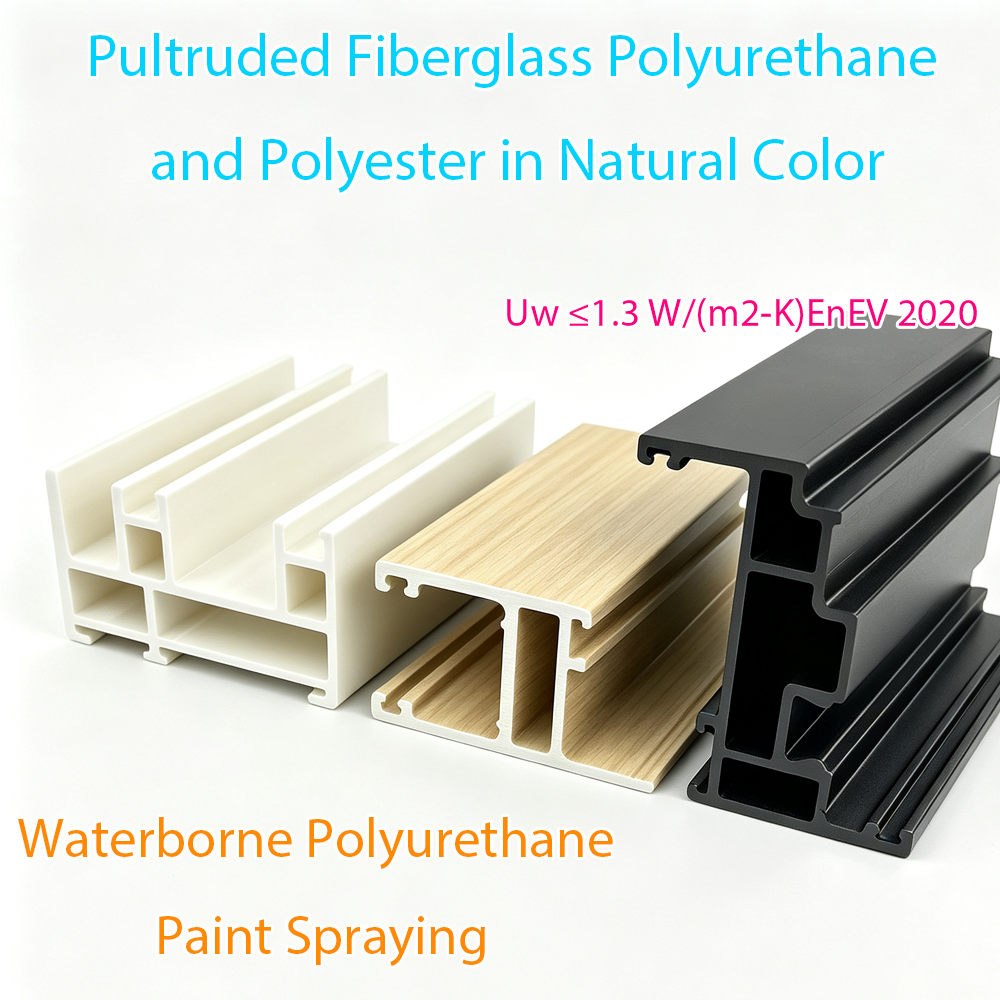
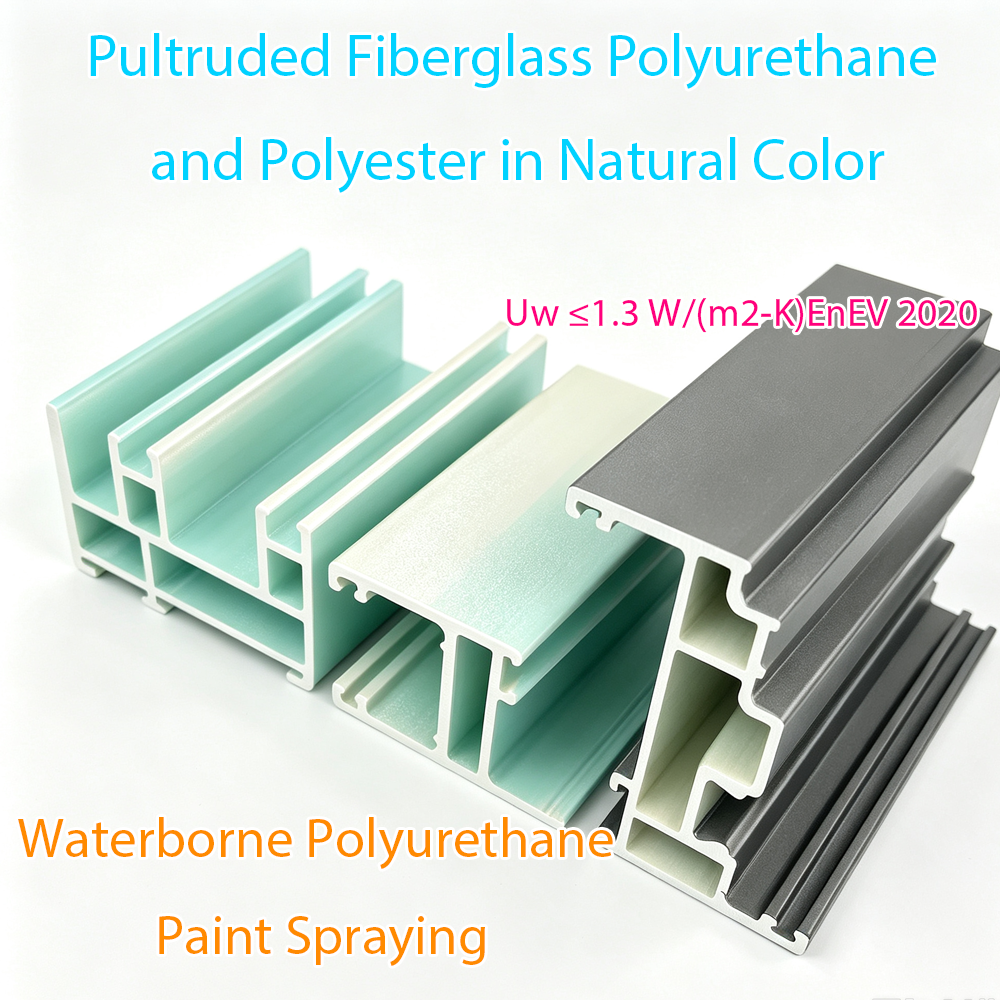
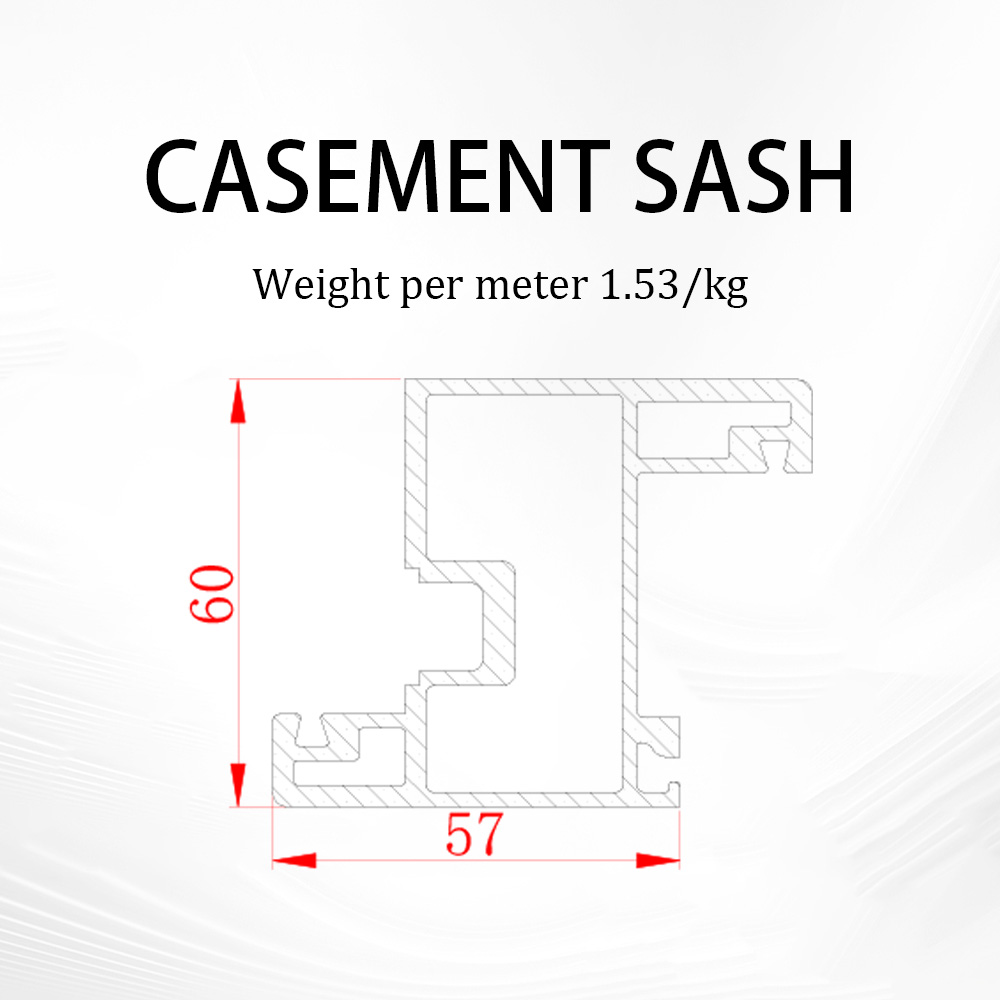
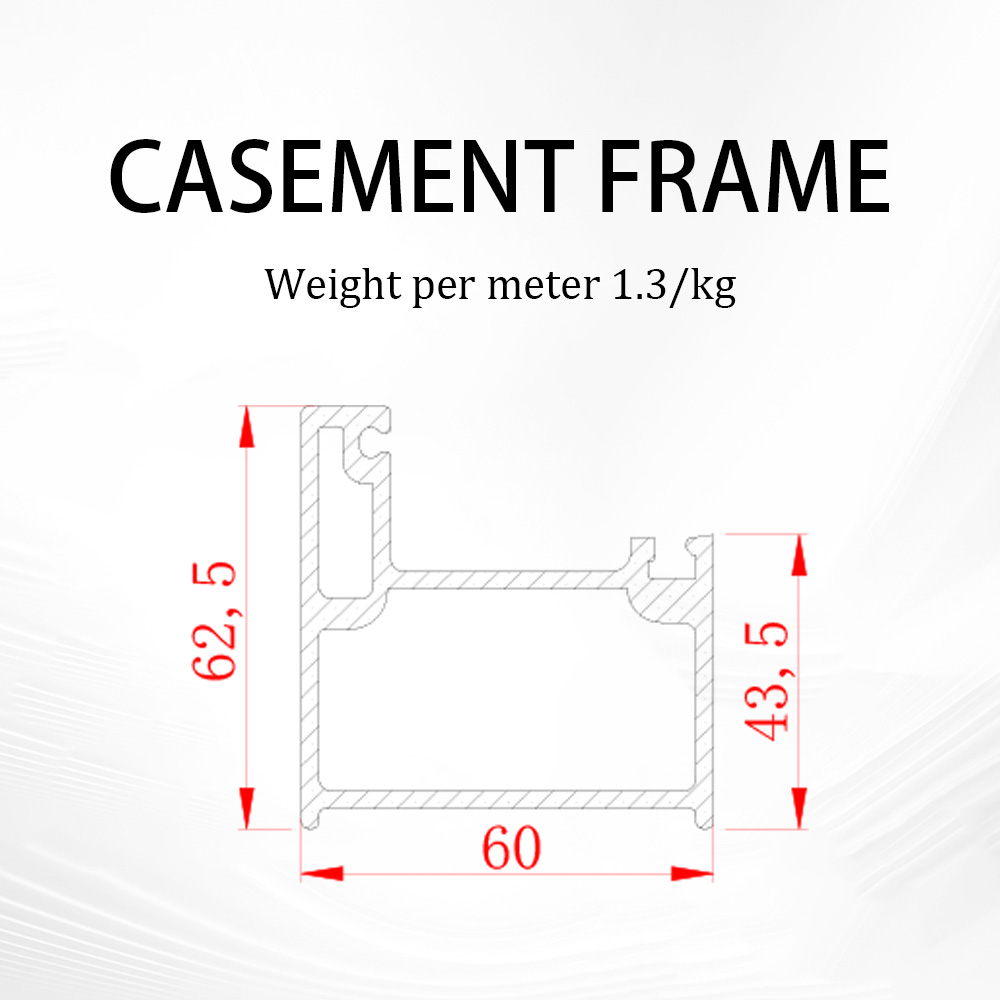
Pultruded FRP fiberglass window with polyurethane resin matrix. No steel liner, excellent thermal insulation, salt‑corrosion & weather resistance. Fit for passive house, coastal and high‑rise projects, customizable casement & sliding styles.。
‹
›
‹
›
Product Overview
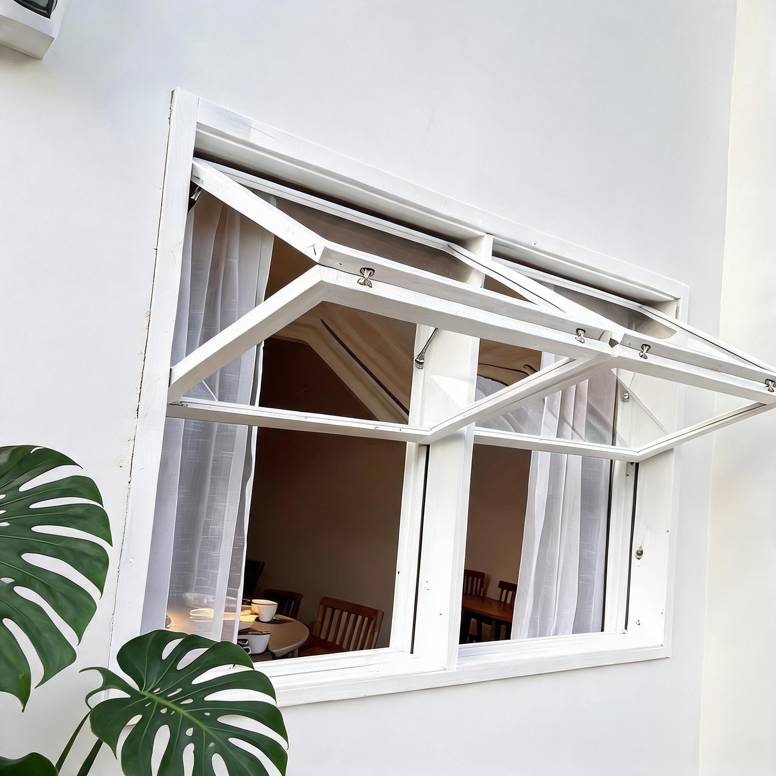
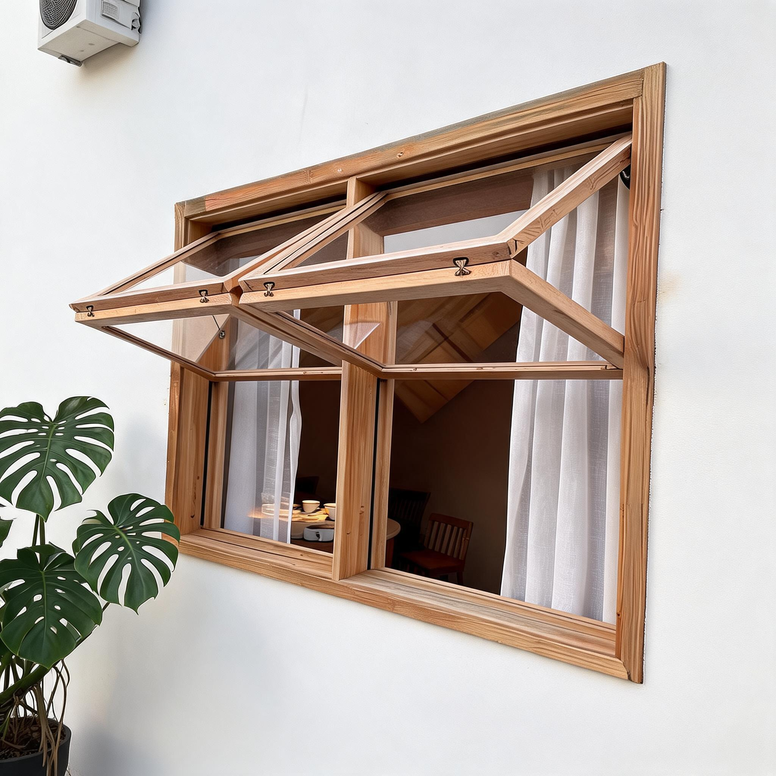
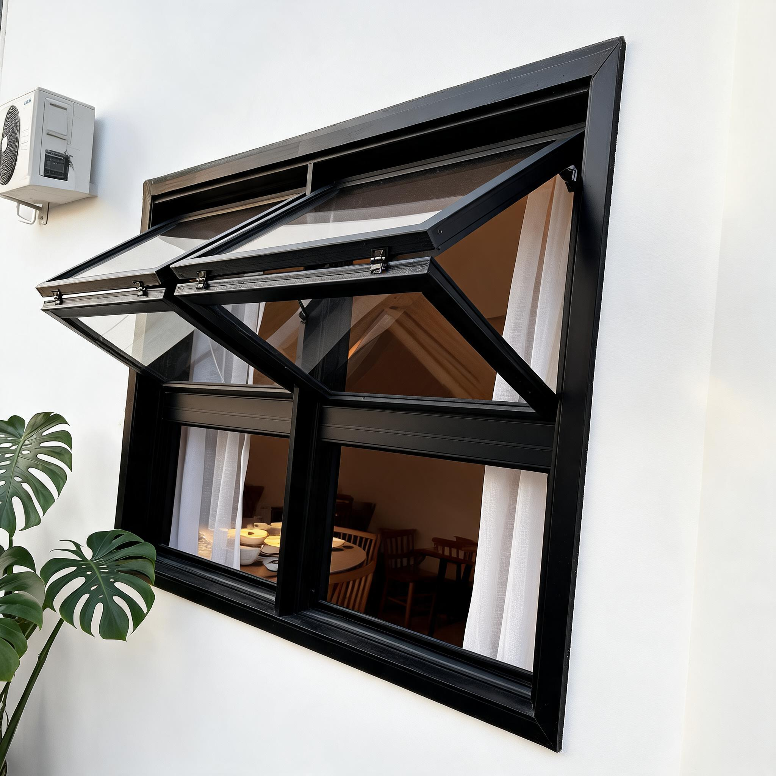
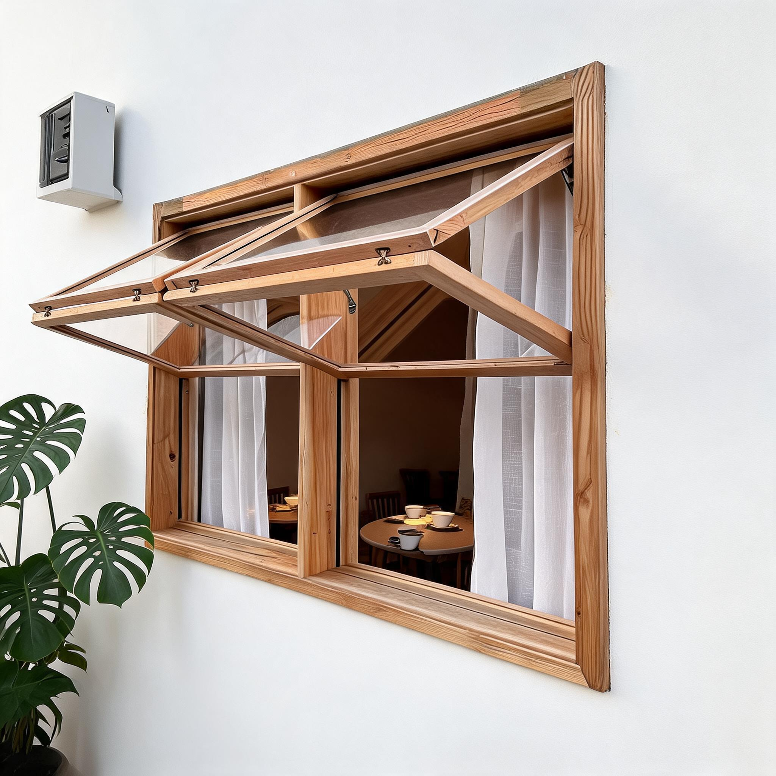
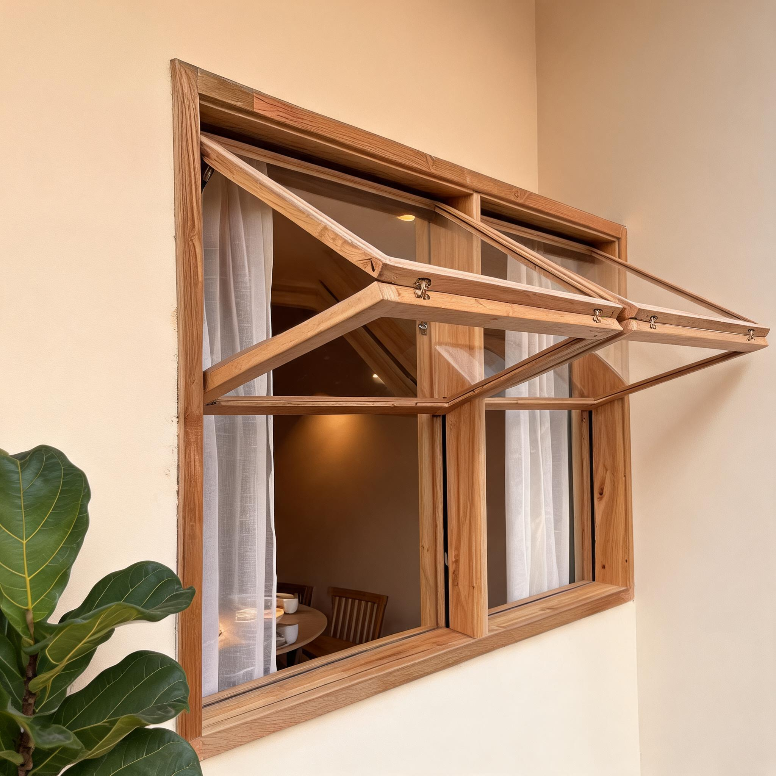
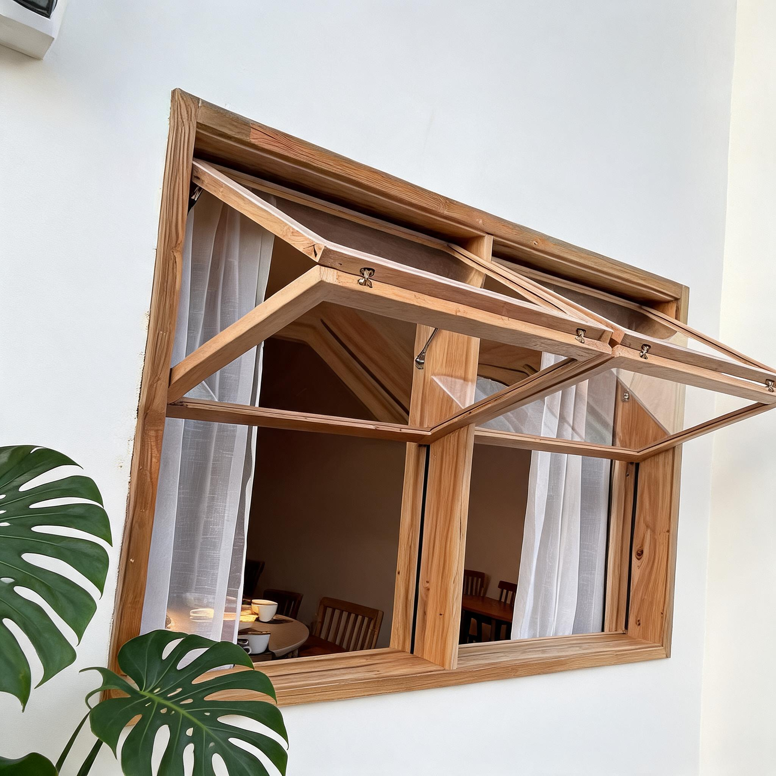
Designed for projects that demand openness without giving up weather protection, this folding window system creates a broad, unobstructed opening through smoothly connected panels that move along a dedicated track and stack neatly to one side or split to both sides. The result is a cleaner transition between indoor and outdoor areas, making the space feel brighter, more ventilated, and more connected to its surroundings.
The FRUP Bi‑fold Window is especially well suited to buildings where usability, visual impact, and long-term reliability must work together. When closed, the system forms a secure and tightly sealed exterior line. When open, it releases most of the clear width of the opening, which is a major practical advantage over conventional sliding formats that always leave part of the opening occupied.
Key Functional Advantages
Wide opening for better use of space
Because the sashes fold in sequence rather than overlap in parallel, the window can free up a much larger portion of the opening. This makes it highly effective for serving counters, balcony enclosures, lounge areas, and hospitality settings where easy interaction, fresh air, and broad sightlines are important.
Panoramic views and stronger natural ventilation
A folding configuration is often selected to maximize daylight and create a more open visual relationship with terraces, gardens, courtyards, or street-facing commercial areas. Once the panels are folded away, airflow improves significantly, helping reduce indoor stuffiness and supporting a more comfortable environment in mild weather.
Barrier-free option for cleaner access
For projects that prioritize accessibility and easy maintenance, a top-hung configuration without a bottom track is available. This option supports a more seamless floor transition, reduces trip concerns, and simplifies everyday cleaning. It is particularly useful in balconies, premium residences, cafés, and spaces where interior and exterior zones need to flow together with minimal interruption.
Construction and Performance Features
Heavy-duty folding hardware
The operating system uses robust folding hardware engineered for repeated opening and closing. In real-world use, stable hardware matters as much as the frame itself, since smooth movement, panel alignment, and long-term operating confidence all depend on the quality of the hinge and running components.
Reliable sealing in daily conditions
Multi-layer EPDM sealing gaskets are integrated to improve closure performance. This helps the unit achieve strong air-tightness and water-tightness when shut, an important consideration for façades exposed to rain, drafts, or changing temperatures. Effective sealing also contributes to a quieter and more controlled indoor environment.
Stable profile behavior
The profile is characterized by low thermal expansion, which helps maintain dimensional stability under temperature fluctuation. Combined with strong wind-load resistance and good weathering resistance, the system is suitable for demanding exterior applications where durability and performance consistency are essential over time.
Flexible glazing compatibility
To suit different building goals, the system can be paired with insulated glass, Low‑E glass, and laminated tempered glass. This flexibility allows specifiers to respond to climate conditions, safety requirements, acoustic priorities, and energy-efficiency targets without changing the core opening concept.
Where This System Works Best
This product is widely used across residential and commercial settings where a generous opening and a refined appearance add measurable value. Typical applications include:
- Balcony enclosures that need better ventilation and a more open living experience
- Villas and penthouses where uninterrupted views support premium architectural design
- Café bar windows that improve service interaction and create a welcoming street presence
- Homestays and boutique hospitality projects seeking a brighter, more relaxed atmosphere
- Commercial storefronts that benefit from flexible frontage and stronger visual engagement
In these environments, the FRUP Bi‑fold Window offers both aesthetic and operational benefits. It can help a property feel more open during business hours, more comfortable in transitional seasons, and more distinctive from a design standpoint.
Who Benefits Most
- Architects and designers looking for a cleaner way to open façades without sacrificing enclosure performance when closed.
- Developers and contractors who need a customizable system suitable for varied project types and glazing strategies.
- Homeowners who want better airflow, clearer views, and a more premium indoor-outdoor experience.
- Hospitality and retail operators seeking a practical opening solution that enhances customer interaction and atmosphere.
Customization and Project Fit
Custom sizes and colors are available, making it easier to align the system with façade dimensions, interior palettes, and brand or architectural requirements. This level of adaptability is valuable in both new-build and renovation work, especially when standard opening formats do not fully support the intended user experience.
For projects that require a combination of openness, dependable sealing, and visual sophistication, the FRUP Bi‑fold Window provides a balanced solution. Its folding action maximizes usable opening width, while its hardware, gaskets, and profile characteristics support practical, long-term performance in everyday architectural use.
FRP (Fiber-Reinforced Plastic) windows are made by using glass fibers and resin-based materials that are formed through pultrusion; no steel reinforcement is required. They can be designed as sliding windows, windows that open inward, push-open windows, and lift-and-slide doors. These represent a high-performance new type of window and door system suitable for buildings with ultra-low energy consumption, passive houses, areas with extreme cold conditions, and high-rise buildings.
Related Suggestion
FORM