FRPU
window
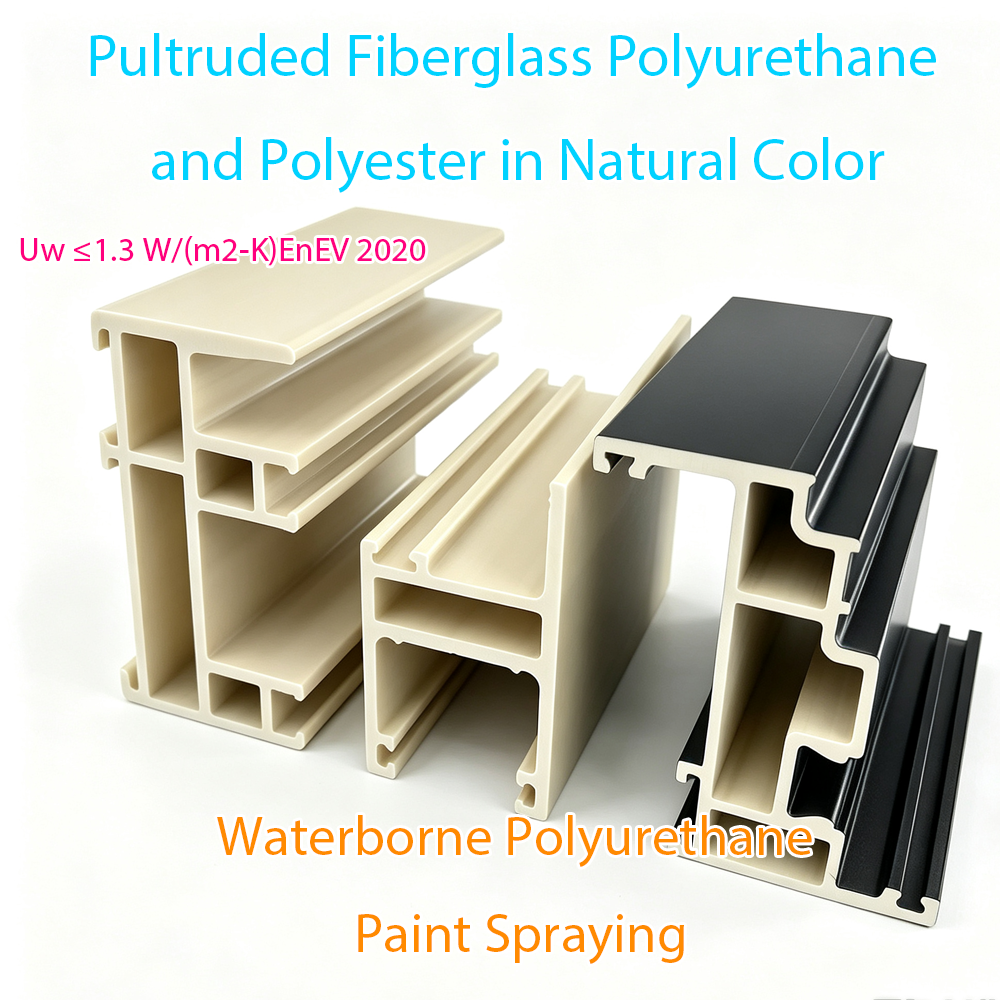
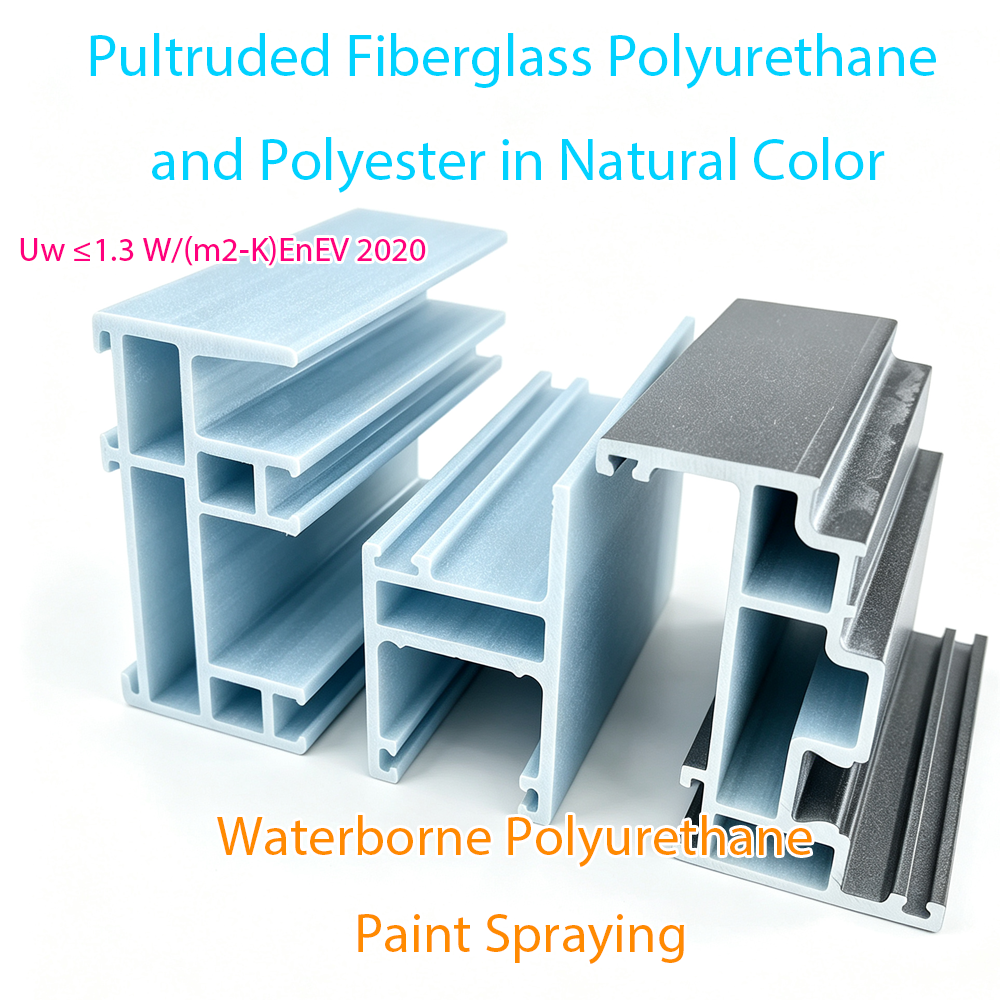
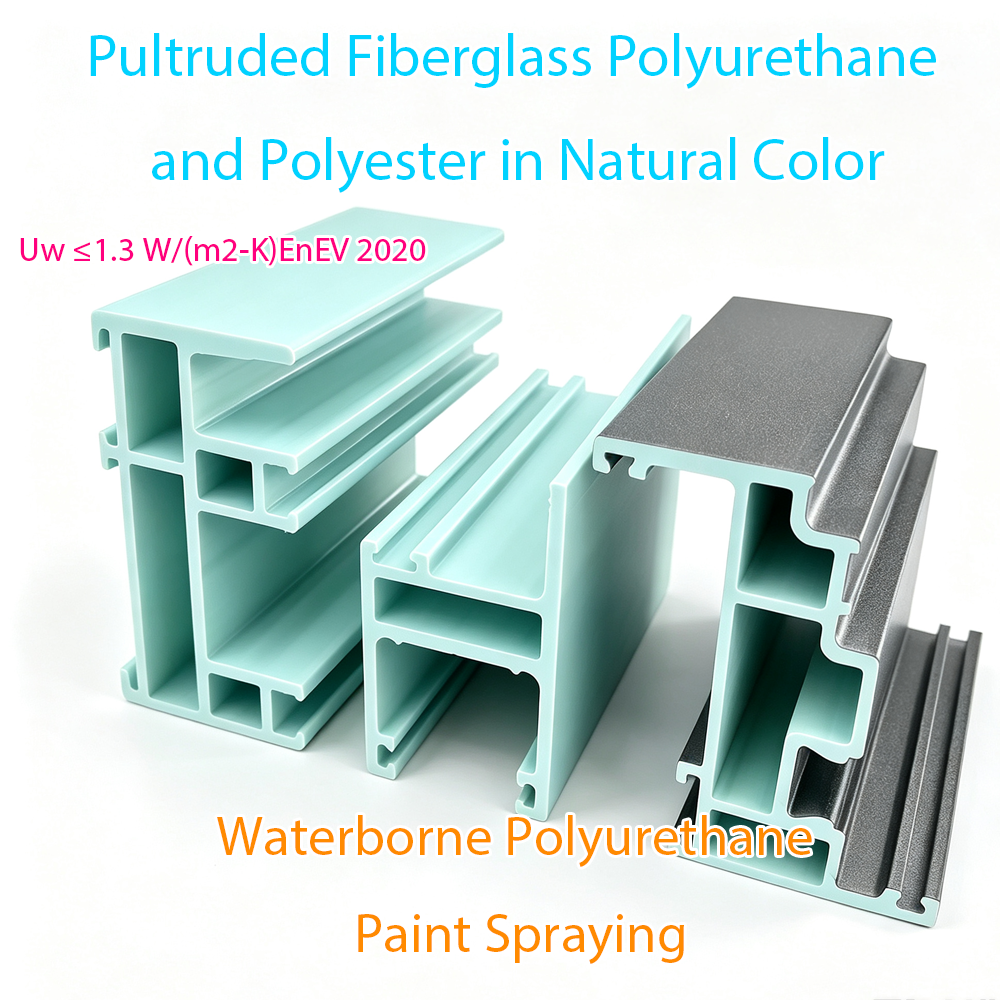
Pultruded FRP fiberglass window with polyurethane resin matrix. No steel liner, excellent thermal insulation, salt‑corrosion & weather resistance. Fit for passive house, coastal and high‑rise projects, customizable casement & sliding styles.。
FRP window GRP window)
Fiberglass window
Fiberglass reinforced polymer window
Pultruded fiberglass window
What Are FRPU Window Systems?
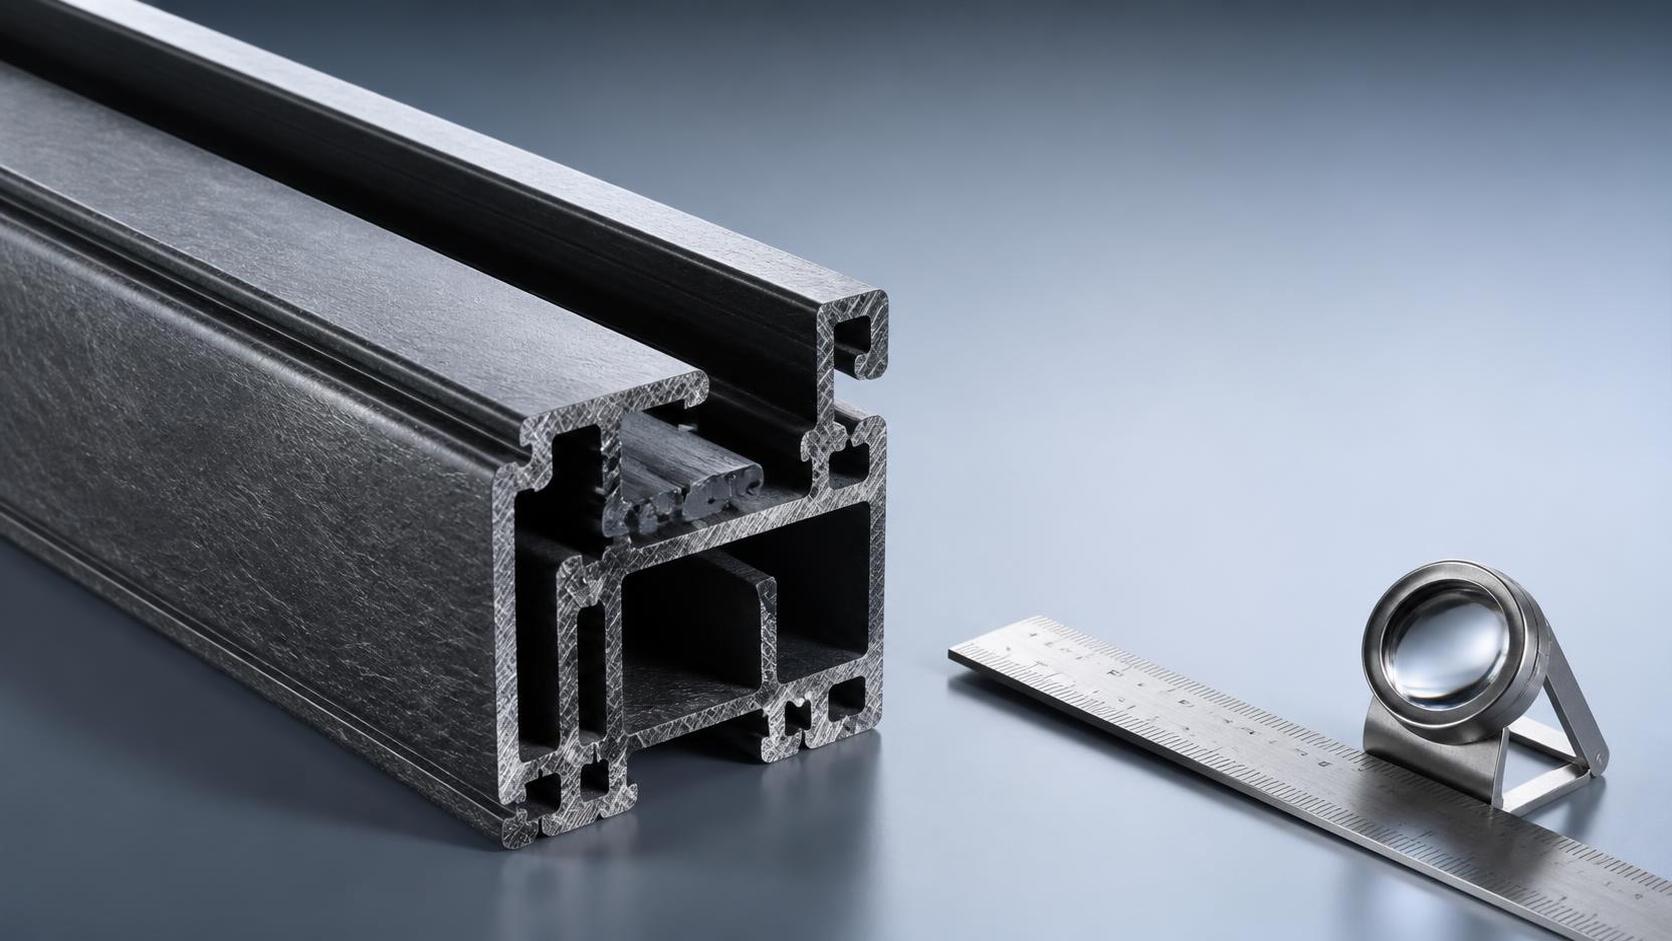
FRPU Window Systems are complete window assemblies built around pultruded fiberglass-reinforced polyurethane profiles. The profile material combines continuous glass-fiber reinforcement with a polyurethane resin matrix, producing frames, sashes, mullions, and related structural components designed for glazing, weather sealing, hardware, and installation into a building opening. The term may also appear as GFRPU, referring to glass-fiber-reinforced polyurethane.
Unlike conventional metal-framed systems, an FRPU profile can achieve structural stability without an internal steel reinforcement member. This matters because steel can form a conductive path across the frame. A non-metal-reinforced frame architecture helps reduce thermal bridging while retaining the dimensional control needed for operable windows, insulated glass units, and multi-point locking hardware.
A system should be assessed as more than its frame material. Its real performance depends on profile geometry, glass specification, gasket design, drainage, hardware, fabrication accuracy, anchor design, and site installation. For procurement purposes, FRPU Window Systems should therefore be specified as coordinated frame-and-glazing solutions rather than as profiles purchased in isolation.
How FRPU Profiles Deliver Insulation And Stability
Pultrusion is a continuous composite manufacturing process. Reinforcing fibers are guided through resin impregnation, shaped in a heated die, and cured into a consistent profile section. In FRPU Window Systems, this process permits repeatable wall geometry and fiber alignment along the profile length, supporting the stiffness required for frames and sashes while maintaining a comparatively low thermal conductivity material path.
Thermal performance is created by several layers working together. The FRPU frame reduces conductive heat transfer, while insulated glazing, Low-E coatings, warm-edge configurations where specified, and continuous compression seals help control heat loss, solar gain, condensation risk, and air leakage. Final whole-window results must be verified for the exact configuration, opening size, glass build-up, and installation condition.
Polyurethane composite profiles also avoid the rust mechanism associated with exposed or moisture-affected steel reinforcement. Their stability can help preserve gasket compression and sash alignment over time. However, proper engineering still requires consideration of wind pressure, span, sash weight, thermal movement, drainage routes, fixing intervals, and local building-envelope details. Material selection cannot compensate for incorrect sizing or poor installation.
Main Types Of FRPU Window Systems
Casement, tilt-and-turn, and top-hung awning windows are common FRPU Window Systems for projects that need controlled ventilation and strong perimeter sealing. Casement designs suit many residential and light-commercial elevations. Tilt-and-turn systems offer separate ventilation and cleaning modes, while awning windows can provide sheltered ventilation when site conditions and opening geometry permit.
Sliding and bi-fold windows prioritize opening width, access, and architectural flexibility. They require careful selection of rollers, track design, interlocks, brushes or gaskets, and drainage provisions because their moving interfaces differ from compression-sealed hinged units. Fixed windows are often used to maximize daylight and views, with the frame and glazing selected according to panel size, wind load, thermal target, and safety-glass requirements.
Hopper windows, adjustable louver windows, and customized combinations serve ventilation-focused applications. A project may combine fixed lights with opening sashes to balance façade consistency, energy control, egress needs, and occupant use. AnHui Te Chuang supplies FRPU profiles and finished system windows across these types, with insulated, Low-E, or laminated tempered glazing options and configurations such as security screens, waterproof sealing systems, and multi-point locking hardware.
Who Uses FRPU Window Systems And Where?
FRPU Window Systems are relevant to window distributors, façade and building contractors, developers, architects, villa builders, and project owners seeking a durable insulated window solution. Typical end uses include detached homes, luxury villas, passive-house-oriented buildings, retail premises, hospitality properties, industrial facilities, and buildings exposed to humid or saline outdoor conditions.
Coastal buildings and corrosive industrial environments are particularly important application contexts. Salt spray, persistent moisture, and chemical exposure can accelerate deterioration in inadequately protected metal components. Composite frame selection does not remove the need to protect hardware, fasteners, glazing edges, and wall interfaces, but corrosion-resistant FRPU profiles can reduce a significant material risk in the window frame itself.
AnHui Te Chuang has supported passive-house and ultra-low-energy villa projects in Europe and North America using tilt-and-turn, casement, and fixed systems. The company has also supplied chemical plant and anti-corrosion projects in the Middle East and Southeast Asia, where louver, hopper, and sealed casement configurations address ventilation, dust control, and durability requirements. Project-specific compliance should always be checked against local codes and contract documents.
How To Specify And Compare A Window System
Start with the building and climate rather than a generic frame preference. Define design wind pressure, rain exposure, temperature range, solar orientation, acoustic expectations, required ventilation, security level, fire-related obligations where applicable, and opening dimensions. These inputs determine the needed profile series, reinforcement strategy if any, glazing thickness, hardware capacity, drainage design, and anchoring details.
Compare whole-window evidence, not isolated material claims. Buyers should request technical drawings, section details, glass schedules, hardware information, fabrication tolerances, air-tightness and water-tightness test documentation when available, wind-load information, and installation instructions. Test scope matters: results should correspond to the intended opening type, size range, glazing configuration, and project conditions rather than being treated as universal values.
For international purchasing, confirm the applicable local standards with the project engineer, architect, or approving authority. Relevant requirements may address structural loading, air infiltration, water penetration, thermal transmittance, safety glazing, emergency escape, accessibility, and installation. AnHui Te Chuang states that it conducts incoming material checks, in-process monitoring, air and water tightness testing, wind-load testing, and finished-product inspection, with technical documents available for project review.
Manufacturing, Installation, And Quality Control
A reliable production sequence begins with material formulation and pultruded profile manufacture, followed by profile cutting, machining, reinforcement or connection preparation where the design requires it, frame and sash assembly, gasket insertion, glazing, hardware fitting, adjustment, cleaning, and final packaging. Dimensional consistency at each stage is important because small deviations can affect sash operation, locking engagement, glass support, and perimeter sealing.
Quality control should cover fiber and resin inputs, profile appearance and dimensions, machining accuracy, corner integrity, drainage openings, gasket continuity, glass setting blocks, hardware operation, and finished-window function. Visual inspection alone is insufficient. Functional verification should include opening and closing, lock engagement, sash alignment, seal compression, glazing security, and packing protection appropriate for transport and site handling.
Installation must maintain the designed drainage and air-seal paths. Installers should verify opening dimensions and substrate condition, position frames plumb and square, use approved anchors at the designed intervals, isolate incompatible materials where necessary, place thermal and weather seals correctly, and avoid blocking weep routes. After installation, adjustment of hinges, rollers, and multi-point locks is essential. A field water test may be appropriate for exposed or high-value façades.
Total Cost Of Ownership And Procurement Planning
The purchase price of FRPU Window Systems is only one part of total ownership cost. Procurement budgets should include profile and fabrication complexity, glass selection, hardware grade, screens, finishes, packaging, freight, import procedures, site installation, testing, access equipment, maintenance labor, and the potential cost of service interruptions or replacements. Large openings, special colors, non-standard shapes, and custom tooling can materially affect the initial project budget.
Lifecycle value may improve when a window maintains sealing performance, resists corrosion, reduces heat transfer, and requires fewer corrective interventions in demanding environments. The scale of energy savings depends on the full building envelope, local climate, operating patterns, HVAC design, glazing, orientation, and installed performance. Buyers should model expected operating savings conservatively and avoid calculating return on investment from frame claims alone.
For a disciplined sourcing process, issue a performance-based request for quotation with drawings, quantities, target delivery dates, glass and hardware schedules, destination requirements, and required documentation. AnHui Te Chuang offers OEM and ODM customization, including profile mould development, non-standard sizes, colors, and glazing solutions, supported by CAD assistance, production coordination, inspection, and remote technical guidance. This integrated approach can simplify responsibility across profile supply and finished-window assembly.
Maintenance And Future Direction
Routine maintenance is straightforward but should be scheduled. Clean frames, glazing, tracks, drainage outlets, and screens with compatible non-abrasive materials; inspect gaskets for displacement or damage; check hardware fasteners and operating force; and confirm that weep paths remain clear. Coastal, dusty, and industrial locations generally require more frequent inspection because deposited salts, particulates, and aggressive airborne contaminants can affect seals and moving hardware.
Replacement planning should be condition-based rather than calendar-only. Review operability, lock alignment, air and water leakage symptoms, glass seal condition, hardware wear, and changes to building use. A window upgrade may be justified when renovation targets, comfort requirements, façade repairs, or local energy rules change. Keeping product drawings, glass data, hardware references, and installation records makes later servicing and replacement more efficient.
Industry development is moving toward lower-energy envelopes, reduced thermal bridging, durable materials for severe climates, larger glazed openings, digital fabrication records, and increasingly project-specific window packages. FRPU Window Systems fit this direction where designers need a composite frame with thermal and corrosion-resistance characteristics. Future specifications will continue to place equal weight on measured system performance, responsible installation, maintainability, and reliable long-term supply.