FRPU
window
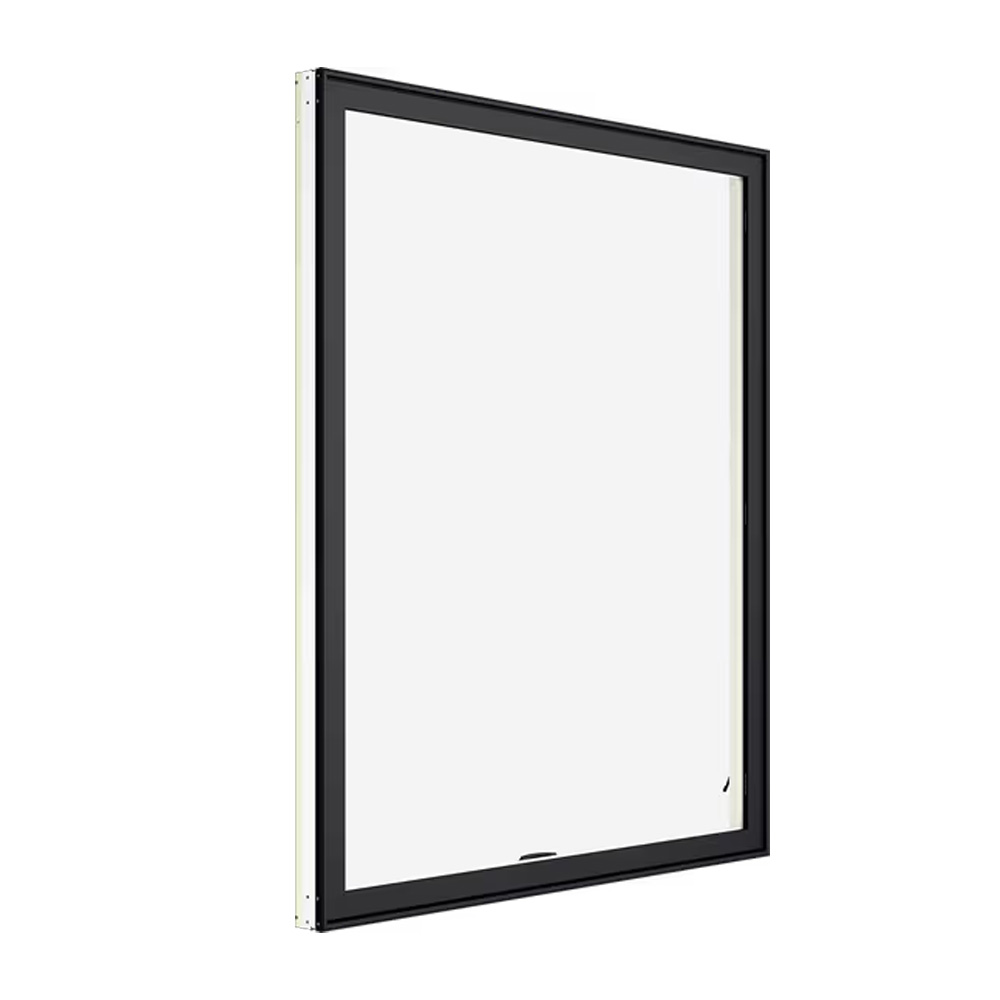
Pultruded FRP fiberglass window with polyurethane resin matrix. No steel liner, excellent thermal insulation, salt‑corrosion & weather resistance. Fit for passive house, coastal and high‑rise projects, customizable casement & sliding styles.。
FRP window GRP window)
Fiberglass window
Fiberglass reinforced polymer window
Pultruded fiberglass window
What Are FRPU Top Hung Windows?
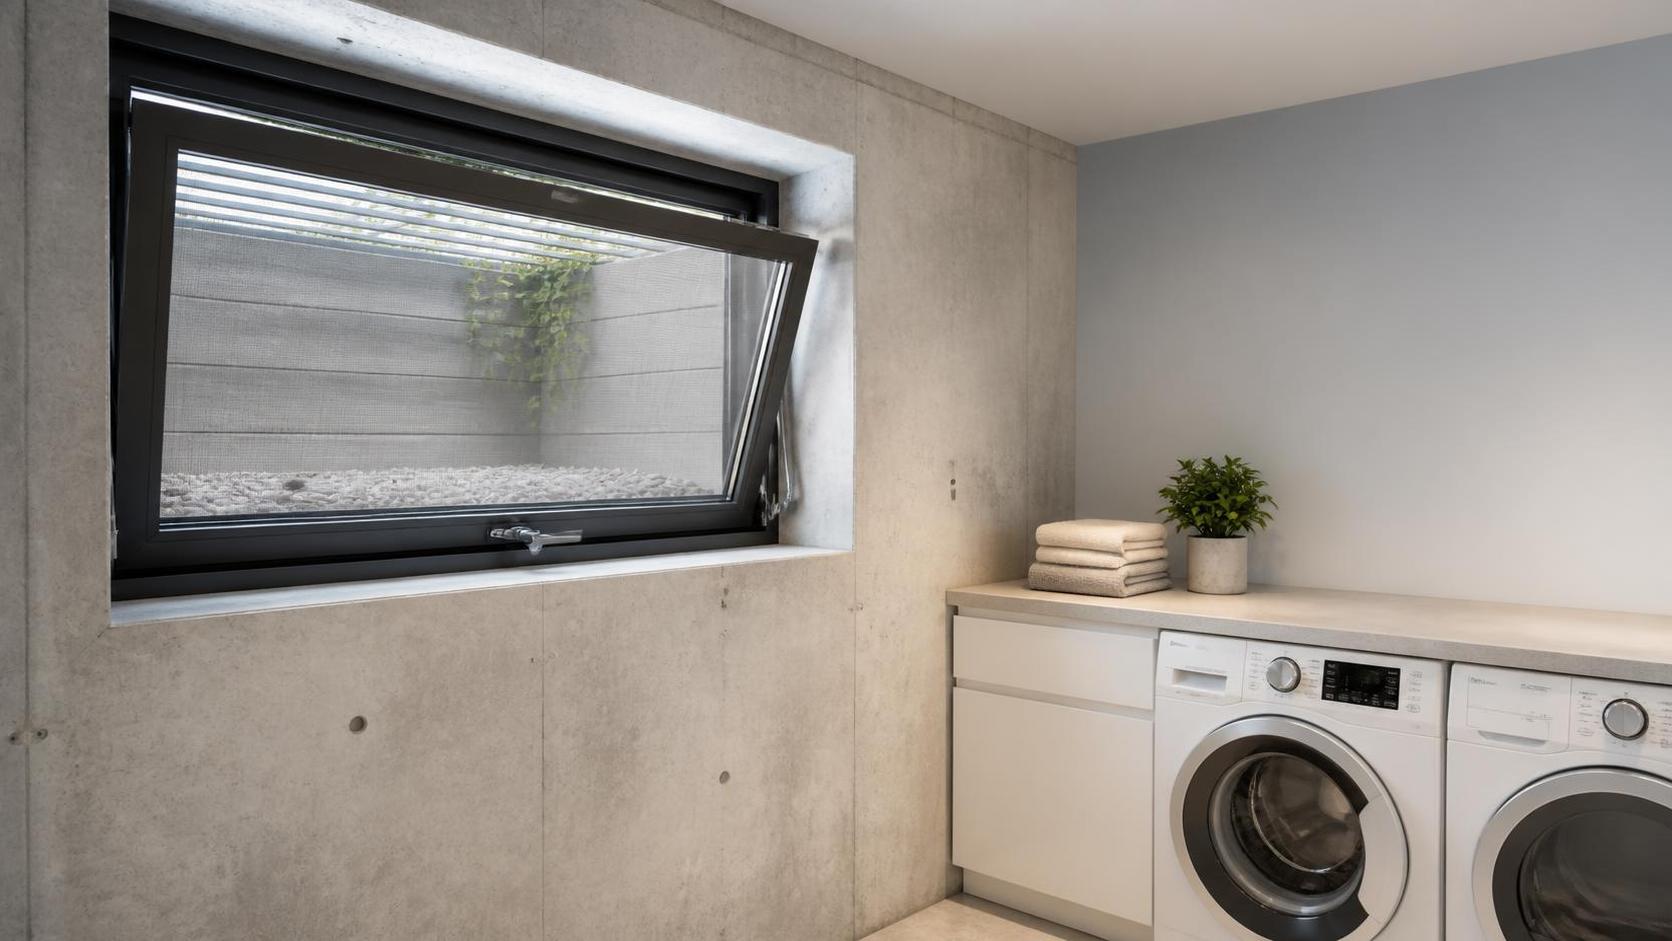
FRPU top hung windows are outward-opening window systems whose sash is hinged along the upper horizontal edge. The frame and sash are made from pultruded fiberglass-reinforced polyurethane, commonly abbreviated as FRPU or GFRPU. When opened, the lower edge projects outward while the upper edge remains supported by hinges, creating a sheltered ventilation opening. This configuration is often called an awning window and can be specified as a stand-alone unit, a paired arrangement, or part of a larger fixed-and-operable window composition.
The material definition is as important as the opening method. Pultruded FRPU profiles use continuous glass fiber reinforcement embedded in a polyurethane matrix. The resulting profile is designed to provide structural stability without the steel reinforcement often used in other window profile systems. Its relatively low thermal conductivity supports insulated envelope design, while the composite construction can help address corrosion exposure, moisture, and temperature variation when the complete window is correctly engineered and installed.
For procurement purposes, FRPU top hung windows should be evaluated as a complete system rather than as profile material alone. Performance depends on profile geometry, corner fabrication, reinforcement design where required by engineering, glazing composition, hinges, locking points, gaskets, drainage paths, sealants, installation interface, and project-specific testing. A technically sound specification therefore distinguishes between the operable sash, the fixed frame, the glass unit, the hardware set, and the building-wall connection.
How The Material And Opening System Work
Pultrusion is a continuous manufacturing process in which reinforcing fibers are drawn through a resin system and heated die to form a consistent profile cross-section. In FRPU top hung windows, profile chambers, thermal paths, gasket grooves, glazing rebates, and hardware fixing zones are designed before production. This allows the frame and sash to be produced as coordinated components. The absence of a conventional steel insert can reduce metal thermal bridging, although final thermal performance must always be assessed for the actual system, glass, spacer, and installation condition.
The top-hung mechanism uses friction stays, hinges, or project-selected opening hardware fixed between sash and frame. As the sash moves outward, it directs the opening downward and away from the upper frame line. This geometry can permit background ventilation during light rain more effectively than some vertically sliding or fully side-hinged configurations, provided wind conditions are suitable. Restrictors may be added where controlled opening, occupant safety, façade coordination, or insect-screen compatibility is required.
Sealing performance is governed by compression gaskets, sash alignment, locking pressure, welded or mechanically assembled corners, and water-management details. A top-hung unit must drain incidental water from the exterior-facing rebate without allowing water to bypass into the interior. Hardware load capacity must match sash size, glass weight, opening angle, and expected operating frequency. Specifiers should request clear maximum sash dimensions and glazing-weight limits instead of assuming that all FRPU top hung windows accept the same configuration.
Main Types And Configuration Options
The basic single-sash top-hung window is widely used for bathrooms, kitchens, corridors, service rooms, and compact façade openings. It provides straightforward ventilation with a limited outward projection compared with many side-hinged windows. Larger openings may use multiple separately operable sashes, a top-hung sash above a fixed light, or a fixed panel beside an operable unit. Dividing the façade into practical sash sizes can improve usability, reduce hardware stress, and simplify replacement planning.
Glazing choices influence both comfort and risk management. Insulated glass units are commonly selected for thermal control, while Low-E glass can be considered where a project requires improved energy performance. Laminated tempered safety glass may be appropriate where impact safety, fall protection, security, or acoustic priorities influence the design. Glass thickness, cavity construction, spacer selection, and pane make-up should be coordinated with local code requirements, calculated loads, desired acoustic performance, and the available FRPU top hung windows sash capacity.
Hardware and accessories determine how the unit functions daily. Options can include multi-point locking, keyed handles, opening restrictors, security screens, internal insect screens, trickle ventilation arrangements where permitted, and waterproof sealing systems. Color, exterior finish, frame depth, glazing bead orientation, drainage method, and handle position may also be customized. Buyers should document which options are mandatory and which are alternatives, because an attractive quotation can conceal meaningful differences in glass specification, hardware grade, screen type, or sealing scope.
Why Ventilation And Envelope Performance Matter
The primary functional advantage of a top-hung sash is controlled natural ventilation. Its outward canopy-like opening can help limit direct rain entry during mild weather, while the opening position allows warm indoor air to escape from upper wall zones. In residences and hospitality projects, this can support room-by-room ventilation strategies. In industrial settings, it may supplement designed mechanical ventilation, but it should not be treated as a substitute for engineered air-change, smoke-control, or hazardous-area ventilation systems.
FRPU contributes a different material profile from aluminum, vinyl, or wood systems. Fiberglass-reinforced polyurethane profiles are valued for low thermal conductivity, dimensional stability, and resistance to corrosion-related concerns. These characteristics can be relevant in energy-conscious buildings and in wet, salt-spray, or chemically exposed environments. The practical outcome still depends on the whole assembly: poorly selected glazing, undersized hardware, inadequate flashing, or incorrect perimeter sealing can compromise the benefit of a high-performance profile.
AnHui Te Chuang manufactures pultruded FRPU/GFRPU profiles and finished system windows through integrated profile production and window assembly. For projects seeking FRPU top hung windows, its available configuration approach includes insulated, Low-E, and laminated tempered glazing, together with security screens, multi-point locking hardware, and waterproof sealing options. This integrated supply model can make it easier for purchasers to align profile, sash, glazing, and hardware requirements under one documented technical discussion.
Who Uses Them And Where They Fit
Typical decision-makers include window distributors, façade contractors, house builders, architects, developers, passive-house consultants, hotel operators, industrial project contractors, and procurement teams serving coastal construction. End uses include private homes, luxury villas, low-energy buildings, commercial shops, homestays, workshops, industrial plants, and tourism properties near the sea. The window type is especially useful where users want intermittent ventilation, a compact outward opening pattern, and a material system selected for thermal or corrosion-resistance priorities.
Project location changes the specification. Coastal sites may require attention to salt exposure, hardware corrosion resistance, gasket durability, exterior finish, drainage, and wind-driven rain. Humid climates place greater emphasis on condensation risk, ventilation behavior, and water-tight installation. Hot regions may prioritize solar-control glass, while cold climates often focus on insulated glazing, warm-edge considerations, airtightness, and thermal continuity at the wall opening. Local building regulations and test requirements remain the controlling reference for every market.
AnHui Te Chuang cites applications in European and North American passive-house and ultra-low-energy villa projects, where zero-metal-thermal-bridge FRPU systems were selected to support insulation-focused envelope design. The company also describes chemical-plant anti-corrosion projects in the Middle East and Southeast Asia, using ventilation-oriented window types in harsh environments. These examples indicate relevant application directions, but purchasers should validate each project’s wind, water, thermal, fire, safety, and local compliance requirements independently before final approval.
Specification, Installation, And Quality Control
A usable procurement specification starts with opening size, rough opening, frame depth, operation direction, sill condition, desired clear opening, glass make-up, visual finish, and required accessories. It should also state design wind pressure, exposure category, air and water performance targets, acoustic objective, thermal target, safety-glass locations, and applicable local standards. Request drawings that identify drainage routes, gasket lines, hardware positions, anchoring zones, glazing blocks, and interfaces with adjacent cladding, insulation, flashing, and vapor-control layers.
Installation begins with a square, clean, structurally suitable opening and a verified sill condition that manages water to the exterior. The frame must be plumb, level, and fixed at the prescribed positions without distorting the profile. Perimeter gaps require compatible insulation, backing material, and sealant detailing appropriate to the wall system. After glazing and sash adjustment, installers should check smooth operation, locking engagement, gasket compression, drainage opening clearance, and exterior-to-interior continuity of the water-management design.
Quality control should trace the product from raw materials through pultrusion, machining, assembly, glazing, and final inspection. AnHui Te Chuang states that it conducts incoming material checks, in-process monitoring, air and water tightness testing, wind-load testing, and finished-product inspection, with technical documentation available for project review. Buyers should clarify which tests apply to the quoted configuration, whether evidence is system-level or project-specific, sampling requirements for bulk orders, packaging standards, labeling, and the process for handling dimensional or cosmetic nonconformities.
Maintenance, Lifecycle Cost, And Future Trends
The total cost of ownership for FRPU top hung windows includes more than purchase price. Buyers should account for profile and glass specification, hardware capacity, finish options, custom molds or non-standard dimensions, packaging, freight, import duties, installation labor, perimeter materials, commissioning, maintenance access, and potential energy operating effects. A lower initial quotation may not represent lower lifecycle cost when it omits compatible screens, safety glass, corrosion-resistant hardware, installation support, or documented quality controls needed for the site.
Routine maintenance is generally practical but should be scheduled. Cleaning debris from drainage paths, checking gasket condition, confirming hinge and stay operation, tightening accessible hardware when permitted, and inspecting perimeter sealants can preserve reliable operation. Inspection frequency should increase in salt-spray, industrial, high-wind, or heavily used locations. Glass damage, poor sash alignment, water staining, difficult locking, or blocked drainage should be investigated early, because these signs may point to installation movement, hardware wear, seal failure, or an exterior water-management issue.
Industry development is moving toward lower operational energy demand, better envelope continuity, durable materials for difficult climates, larger glazed areas with controlled opening sections, and more project-specific documentation. Demand for customized colors, glazing combinations, security features, and BIM or CAD coordination is also increasing in B2B supply chains. For future-ready procurement, define measurable performance needs first, then compare complete FRPU top hung windows proposals on technical scope, test evidence, supply capacity, installation compatibility, service support, and expected maintenance exposure rather than on frame price alone.