FRPU
window
Pultruded FRP fiberglass window with polyurethane resin matrix. No steel liner, excellent thermal insulation, salt‑corrosion & weather resistance. Fit for passive house, coastal and high‑rise projects, customizable casement & sliding styles.。
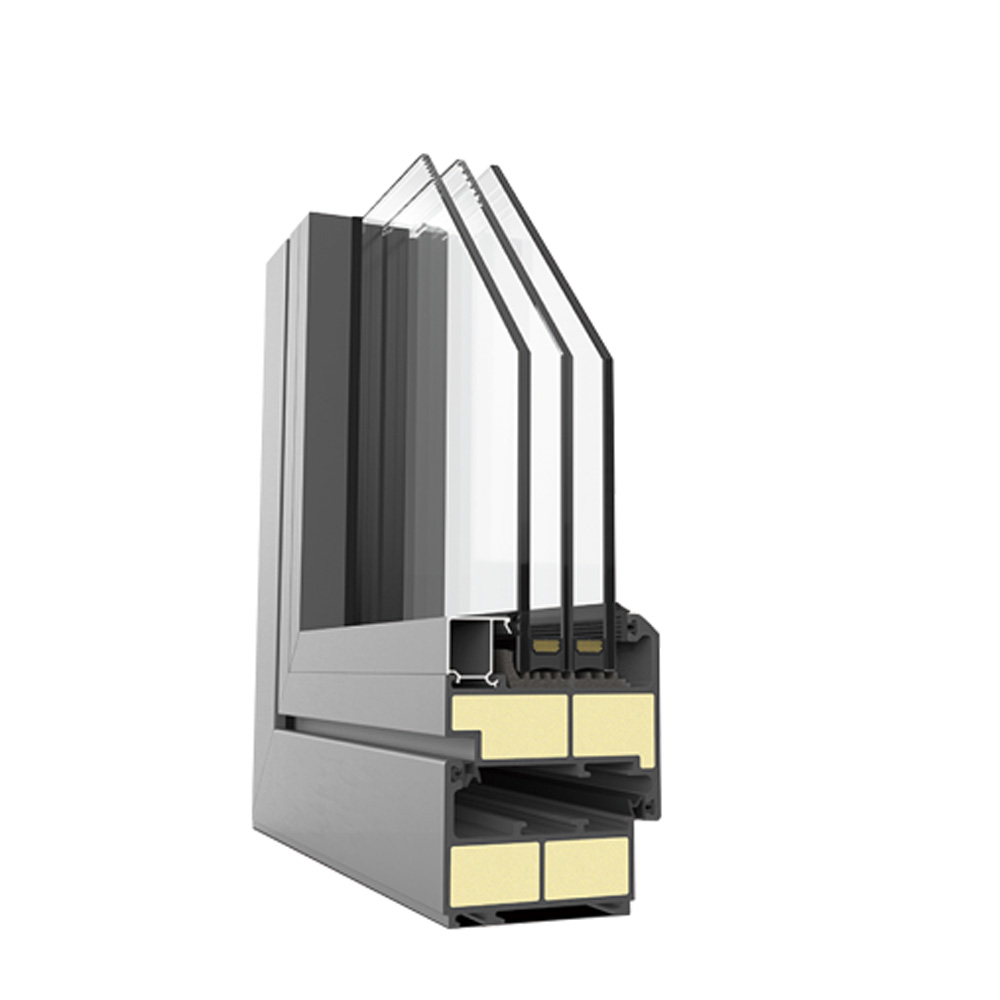
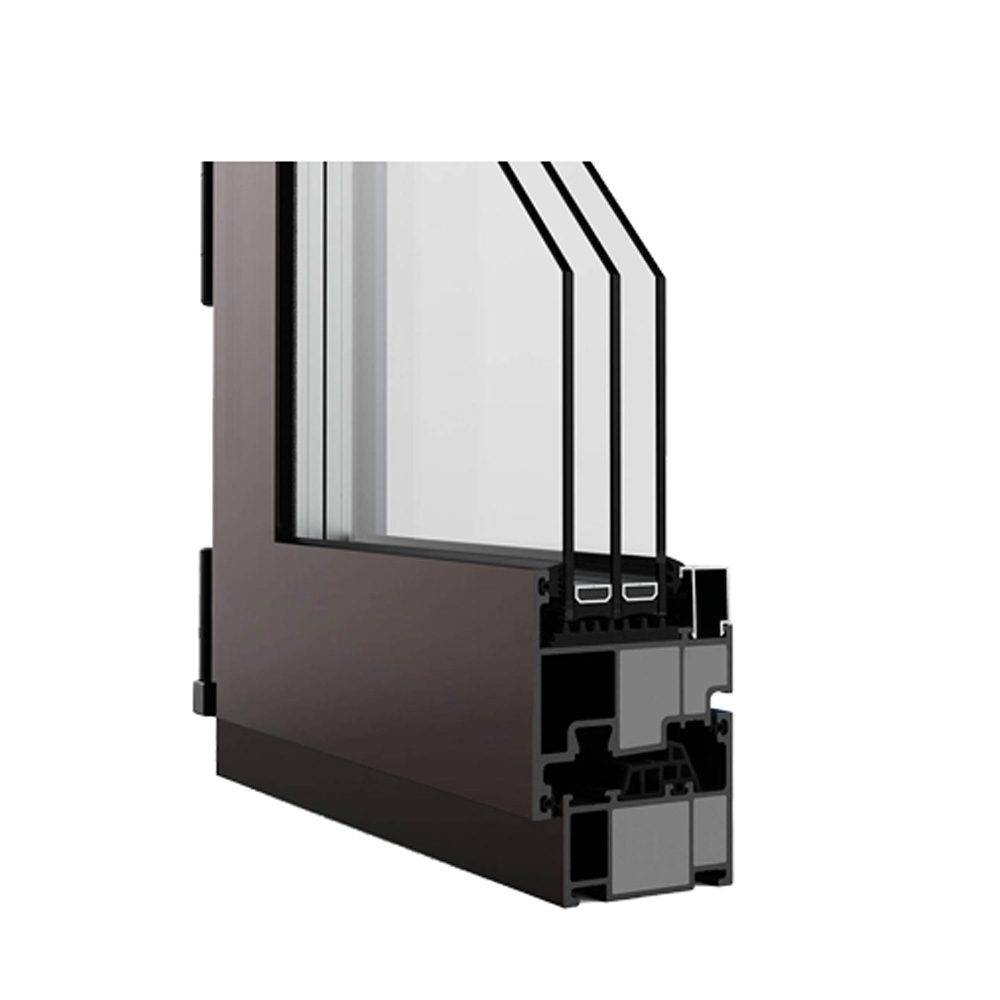
FRP window GRP window)
Fiberglass window
Fiberglass reinforced polymer window
Pultruded fiberglass window
What Passive House Windows Mean In Building Performance
Passive House Windows are engineered window systems intended to support an exceptionally efficient building envelope. They are evaluated as an assembly rather than as glass alone: frame, insulated glazing unit, spacer, seals, hardware, opening configuration, installation position, and perimeter connection all affect performance. Their primary purpose is to limit unwanted heat transfer while allowing useful daylight and, where suitable, beneficial solar gain. In a low-energy building, windows must work as a controlled thermal and air barrier rather than as decorative openings.
The term is commonly associated with passive-house design principles, where annual energy demand, thermal comfort, airtightness, and avoidance of surface condensation are considered together. A product may be suitable for a passive-house-oriented project without claiming a particular certification, provided its documented thermal, air, water, structural, and durability characteristics match the project specification. Buyers should distinguish between a high-performance window and a complete certified building outcome, because final building results also depend on wall design, orientation, ventilation, workmanship, and commissioning.
For architects, contractors, distributors, and developers, Passive House Windows are a specification category with measurable consequences. A lower whole-window thermal transmittance can reduce heating and cooling loads; stable seals can help protect indoor comfort; and carefully selected glazing can improve occupant experience near large openings. The correct system is therefore selected against climate, facade exposure, building use, local code requirements, target energy model, opening sizes, and the construction team’s ability to install the window continuously within the airtight and insulated envelope.
How U-Values Glazing And Airtightness Work Together
A U-value describes the rate at which heat passes through a component: lower values indicate less heat flow under the stated test conditions. Procurement teams should request the whole-window U-value, not only the center-of-glass figure. Glass-edge losses, frame conductivity, sash geometry, and thermal bridges at the frame-to-wall interface can materially change installed performance. Comparing whole-system data on a like-for-like basis helps prevent a nominally efficient glazing package from masking a less capable frame or edge construction.
Insulated glazing units usually use two or three panes separated by sealed cavities. Low-E coatings reduce radiative heat transfer, while suitable cavity gas fills and warm-edge spacers improve thermal resistance around the glass perimeter. Glazing selection also considers solar heat gain, visible light transmission, safety requirements, acoustic objectives, wind pressure, and the possibility of overheating. Triple glazing often supports cold-climate performance, but it must be specified with orientation and shading in mind rather than treated as a universal solution.
Airtightness controls uncontrolled air leakage through operable joints and the installation perimeter. Multi-point locking hardware can apply even compression to weather seals, while compatible tapes, membranes, backer materials, and sealants connect the frame to the building air barrier. Airtightness should never be confused with lack of ventilation. High-performance buildings normally use planned ventilation strategies, while Passive House Windows limit random drafts, moisture transport, outdoor noise paths, and energy loss caused by unintended leakage through the facade.
Main Types Of Passive House Windows
Fixed windows generally offer the simplest route to high thermal and airtightness performance because they have no opening joints or operating hardware. They are useful for daylighting, views, stairwells, facade composition, and large glazed areas where ventilation is provided elsewhere. However, their size, glass thickness, edge support, and frame design still require engineering for design wind loads, handling, transport, deflection, drainage, and safe installation. Fixed units should also be coordinated with emergency escape and cleaning-access requirements where applicable.
Tilt-and-turn and casement windows are widely used in low-energy housing because compression seals can provide strong closure performance when manufactured and adjusted correctly. Tilt-and-turn formats support controlled ventilation and cleaning access, while casements offer flexible opening directions and architectural expression. Hopper, top-hung awning, and sealed casement designs may suit specific ventilation or weather-exposure conditions. The appropriate choice depends on required opening area, facade geometry, user behavior, local wind and rain conditions, hardware durability, and interior furnishing constraints.
Sliding and bi-fold systems create broad openings but are more demanding to engineer for thermal continuity, drainage, weather seals, and long-term operation. Their use should be assessed carefully when a project has aggressive U-value or airtightness targets. Adjustable louver windows can support ventilation in specialized applications but need project-specific attention to water penetration, dust, acoustics, and air leakage. A portfolio covering fixed, casement, sliding, bi-fold, tilt-and-turn, hopper, awning, and louver configurations gives project teams flexibility without forcing one opening method onto every facade.
Frame Materials And Thermal Bridge Control
Frame selection is central to the performance of Passive House Windows because frames occupy a meaningful part of the opening and shape the glass edge, sealing planes, drainage paths, and hardware connection. Common market options include wood, uPVC, thermally improved aluminum, composite systems, and hybrids. Each material presents different implications for conductivity, dimensional stability, maintenance, fabrication precision, color options, structural design, and local market acceptance. The appropriate comparison is based on whole-system performance and project conditions, not material labels alone.
FRPU or GFRPU composite profiles combine fiberglass reinforcement with polyurethane in a pultruded profile structure. Their low thermal conductivity can help reduce frame heat transfer, and their design can avoid steel reinforcement that may otherwise introduce a metal thermal bridge. AnHui Te Chuang manufactures both pultruded composite profiles and finished system windows, enabling coordination between profile design, precision processing, glazing, hardware, and assembly. This integrated approach is relevant where purchasers need consistent supply of frames and completed units for energy-focused projects.
Durability is also a thermal-performance issue. Frame distortion, failed corner joints, degrading gaskets, and poorly controlled drainage can impair air and water tightness over time. Composite profiles with resistance to corrosion and salt-spray exposure can be practical for coastal or industrially exposed buildings, subject to the full project specification. Buyers should evaluate reinforcement strategy, profile wall design, corner connection method, UV-aging considerations, hardware fixing zones, drainage design, color finish, and compatibility with the selected insulated glass unit before approving production.
Selection Criteria Standards And Project Applications
A robust window specification states required whole-window thermal performance, glass configuration, solar-control requirements, air permeability, water tightness, resistance to wind load, acoustic needs, safety glazing, opening function, finish, dimensions, and installation interface. It should also identify the applicable regional building regulations and project test requirements. International window standards use different classifications and test methods, so quotations should not be compared only by terms such as premium, thermal-break, or energy-saving. Request the underlying technical documents and confirm the stated conditions for each declared value.
Passive House Windows are used in detached homes, luxury villas, apartments, homestays, hotels, retail spaces, offices, and other buildings where comfort and operating energy are decision factors. In Europe and North America, low-energy projects often combine tilt-and-turn, casement, and fixed systems to balance ventilation, acoustic control, insulation, and facade aesthetics. For sun-exposed elevations, glazing and exterior shading should be assessed together. For cold climates, interior surface temperatures and condensation risk around frames, glass edges, and reveals need particular attention.
AnHui Te Chuang can configure FRPU system windows with insulated glass, Low-E glass, or laminated tempered safety glass, plus security screens, multi-point locking hardware, and waterproof sealing systems. These options are relevant for distributors and contractors sourcing tailored solutions rather than a single standard unit. The company’s experience supplying overseas low-energy villa and passive-house-oriented projects supports discussion of tilt-and-turn, casement, and fixed window configurations, while project teams should still verify final suitability against local approvals, structural calculations, and site-specific performance requirements.
Manufacturing Installation And Quality Control
Performance begins with controlled profile manufacturing and continues through every fabrication step. For pultruded composite systems, material formulation, reinforcement placement, resin curing, profile geometry, and dimensional consistency influence later machining and assembly accuracy. Finished-window production then includes cutting, milling, corner assembly, gasket installation, hardware routing, glazing preparation, glass setting, sealing, operational adjustment, and packaging. Manufacturing tolerances matter because small inconsistencies at sash joints, locking points, glazing rebates, or drainage channels can become leakage and service issues after installation.
AnHui Te Chuang describes an integrated production route from composite profile production to finished window assembly, supported by incoming material checks, in-process monitoring, air and water tightness testing, wind-load testing, and final inspection. For B2B procurement, the practical value lies in traceability and repeatability across batches. Buyers should agree on approved drawings, samples, inspection checkpoints, hardware brands or performance levels, glazing make-up, packaging method, labeling, tolerance criteria, and documentation before placing a volume order or beginning OEM and ODM development.
Installation is a separate critical work package. The frame should be set at the planned thermal plane, mechanically fixed according to substrate and load requirements, shimmed without distortion, and connected to exterior weather protection, insulation, and interior airtightness layers in the correct sequence. Foam alone is not a complete perimeter strategy. Installers should protect drainage routes, maintain expansion allowances, prevent sealant incompatibility, and check sash operation after glazing. Site inspections should examine joint continuity, flashing, fixings, reveal insulation, seal adhesion, and water-management details before finishes conceal them.
Lifecycle Cost Maintenance And Future Direction
The purchase price of Passive House Windows is only one part of total cost of ownership. The complete cost includes engineering, custom tooling where applicable, profile and glass selection, hardware, transport, installation materials, labor, quality checks, access equipment, maintenance, replacement risk, and the building’s long-term energy use. A lower initial quotation may create higher costs if it lacks the required U-value, cannot withstand exposure, needs frequent adjustment, causes leakage claims, or disrupts installation sequencing. Procurement should compare equivalent technical scopes and not just unit prices.
Maintenance should be planned rather than deferred. Building operators can periodically clean drainage openings, inspect seals for compression damage or contamination, check hardware fasteners and locking engagement, lubricate moving parts in accordance with hardware guidance, and investigate persistent condensation or difficult operation promptly. Coastal buildings and chemical-industrial environments may require more frequent inspection because airborne salts, dust, chemicals, and strong weather can affect external surfaces and operational components. A durable frame material does not remove the need for correct cleaning, inspection, and adjustment practices.
Industry development is moving toward lower embodied impacts, more precise whole-building modeling, improved glazing selectivity, thermally efficient composite and hybrid frames, digital fabrication records, and higher expectations for installed airtightness. Extreme weather resilience and retrofit demand are also expanding the role of high-performance windows beyond new passive houses. For buyers, the sound investment case is built on documented performance, stable manufacturing capability, serviceable hardware, compatible installation details, and a supplier able to support technical clarification from early drawings through production and post-installation guidance.