FRPU
window
Pultruded FRP fiberglass window with polyurethane resin matrix. No steel liner, excellent thermal insulation, salt‑corrosion & weather resistance. Fit for passive house, coastal and high‑rise projects, customizable casement & sliding styles.。
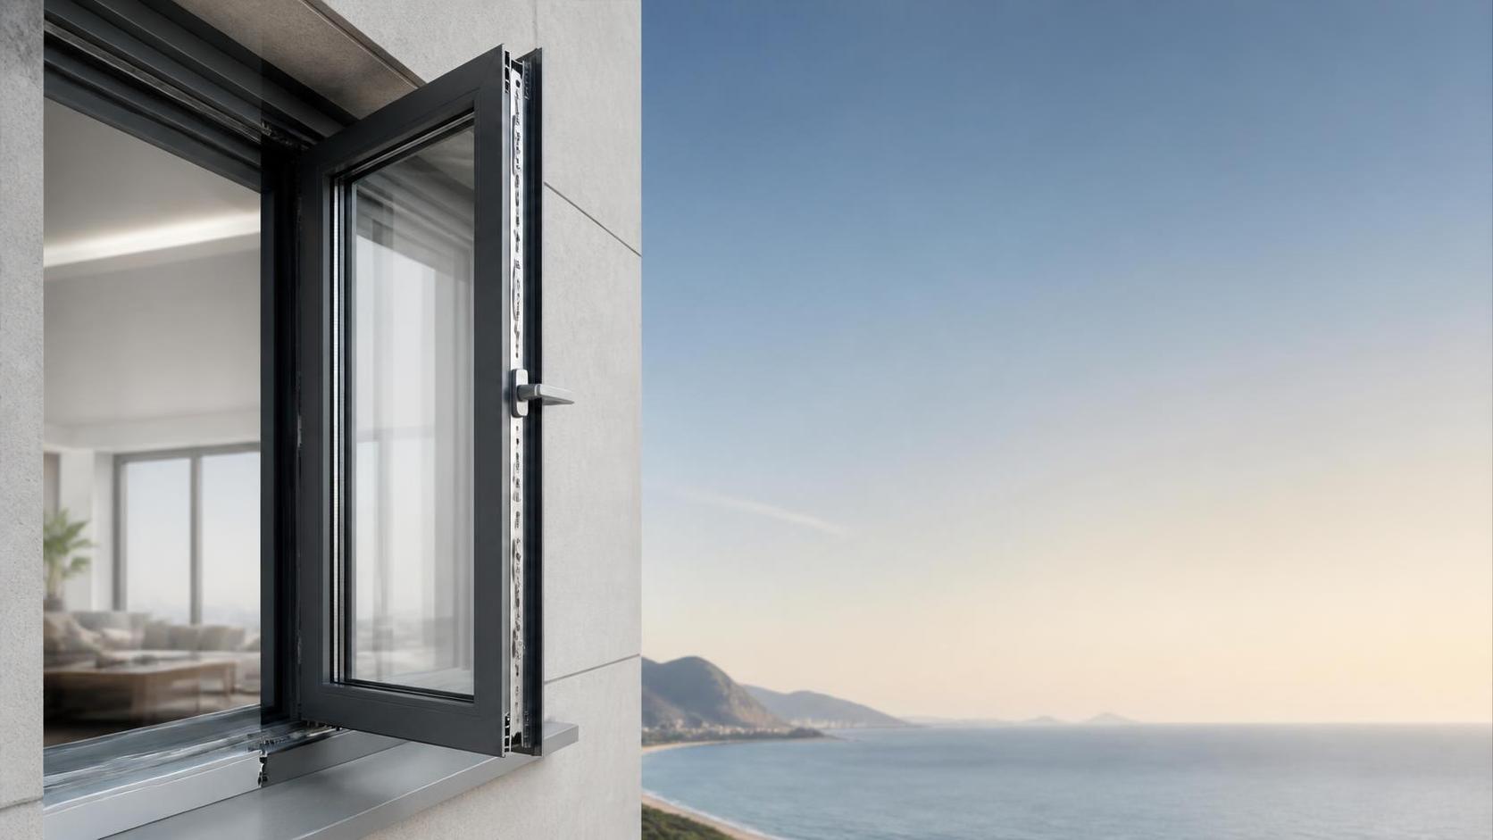
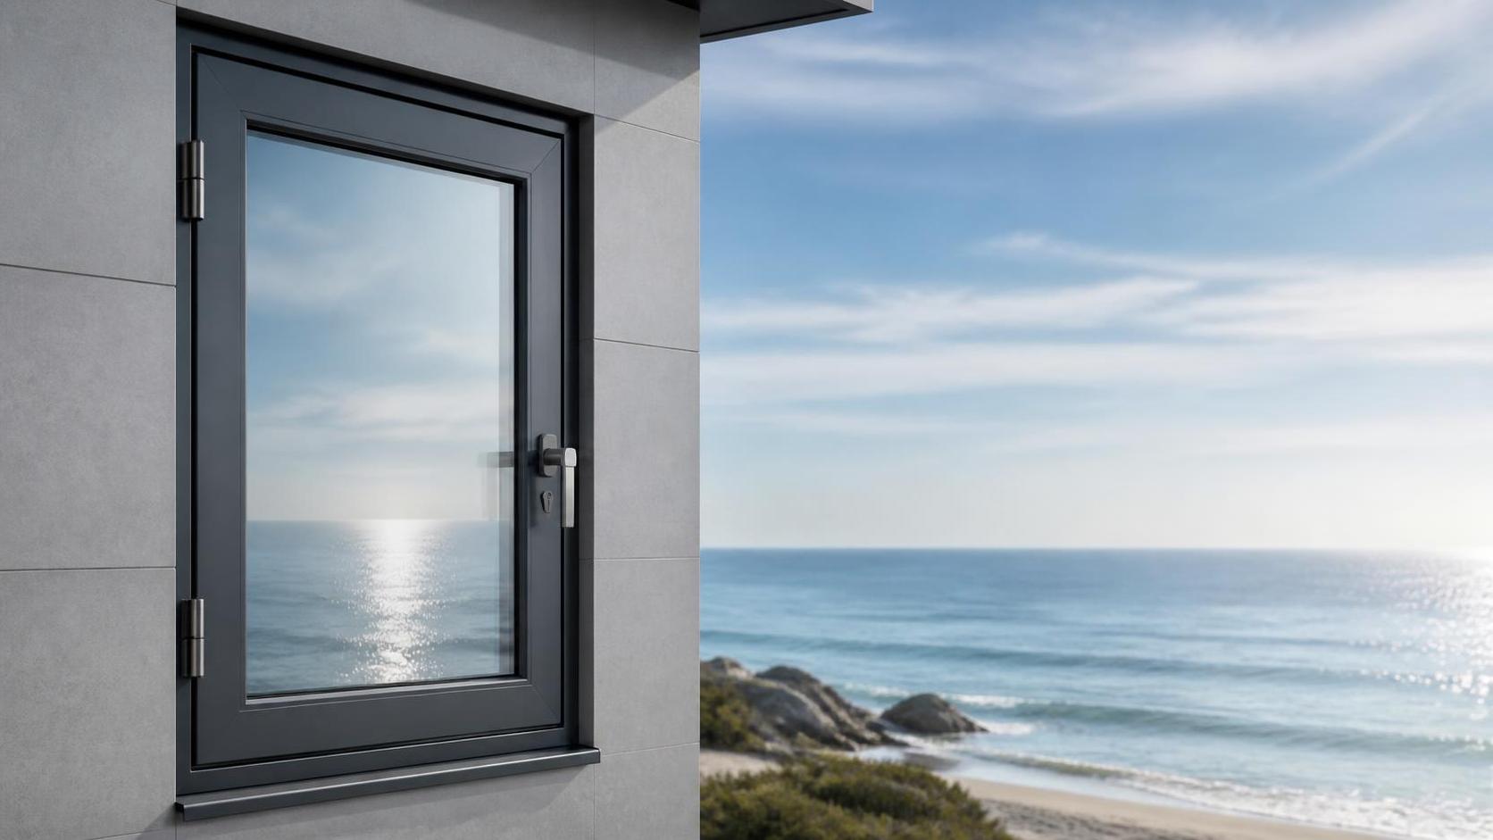
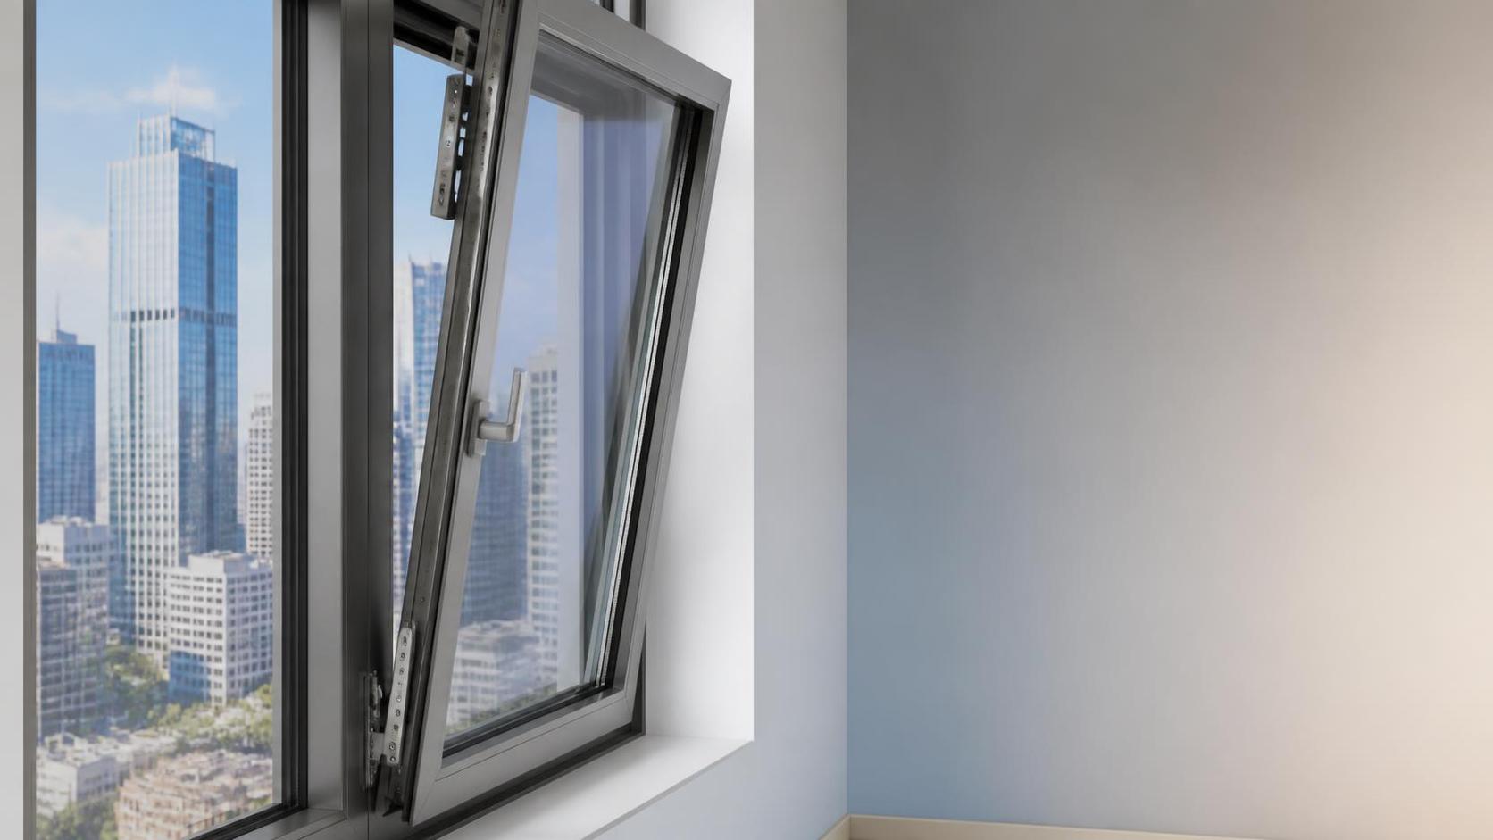
FRP window GRP window)
Fiberglass window
Fiberglass reinforced polymer window
Pultruded fiberglass window
What Fiberglass Reinforced Polyurethane Window Profiles Are
Fiberglass reinforced polyurethane window profiles are structural composite sections manufactured by embedding continuous glass fibers in a polyurethane resin matrix, commonly through a controlled pultrusion process. The resulting profile is designed to form a window frame, sash, mullion, transom, or related structural component. Unlike a conventional window frame that may rely on metal reinforcement inside a polymer shell, an FRPU profile can obtain its stiffness from the composite structure itself.
The material combination matters because glass fibers provide tensile strength and dimensional support, while polyurethane binds the reinforcement, protects it, and helps shape the profile geometry. Profile chambers, thermal paths, drainage routes, gasket grooves, glazing beads, and hardware interfaces are engineered together. Finished performance therefore depends on the complete system, including glass, seals, hardware, fabrication accuracy, installation, and the building opening.
In procurement documents, fiberglass reinforced polyurethane window profiles may also be described as FRPU or GFRPU profiles. Buyers should distinguish raw profiles from fabricated window units. Profiles are suitable for manufacturers or fabricators that have their own cutting, machining, assembly, and quality-control capability. Complete system windows are more appropriate when a project requires an integrated frame, sash, glazing, hardware, sealing package, and defined delivery responsibility.
How The Composite Structure Delivers Performance
During pultrusion, continuous fiberglass reinforcements are guided through a resin system and heated die to create a constant cross-section. Fiber orientation and content influence longitudinal stiffness, strength, and dimensional stability. The die geometry establishes functional features such as glazing rebates, gasket channels, drainage cavities, and connection surfaces. Consistent control of resin wet-out, cure conditions, pulling speed, and profile dimensions is essential because small variations can affect later machining and sealing.
A key design principle is the reduction of thermal bridges. Steel has far higher thermal conductivity than composite materials, so removing steel reinforcement where the system design permits can support improved insulation continuity. However, a low-conductivity frame alone does not define whole-window energy performance. Buyers should evaluate the proposed profile geometry, glass build-up, edge spacer, seal configuration, opening type, installation details, and the applicable project calculation method.
Composite profiles can also be relevant where corrosion exposure is a concern. Glass fiber and polyurethane do not rust in the manner of unprotected steel, which can reduce one common failure mechanism in humid, salt-spray, or chemically demanding locations. Project teams should still confirm compatibility with local cleaning agents, coatings, sealants, fasteners, hardware finishes, and any site-specific chemical exposure. Material resistance must be assessed as part of the assembled window, not as an isolated profile claim.
Main Profile And Window System Categories
Fiberglass reinforced polyurethane window profiles can be categorized first by function. Frame profiles anchor the system to the wall opening, while sash profiles carry glass and move within the frame. Mullions and transoms divide larger elevations, glazing beads retain insulated glass units, and auxiliary profiles address extensions, couplings, trims, drainage, or installation conditions. A complete supplier quotation should identify each profile function rather than only state a frame depth or broad product name.
The second category is opening configuration. Casement, tilt-and-turn, fixed, sliding, bi-fold, top-hung awning, hopper, and adjustable louver windows place different demands on profile rigidity, corner construction, drainage, hardware capacity, and air sealing. Tilt-and-turn and casement systems often prioritize compression sealing and multi-point locking. Sliding systems require carefully managed track geometry, rolling hardware, drainage paths, and interlock seals. The best configuration follows use, façade design, climate, and operation frequency.
The third category is glazing and security configuration. Insulated glass units are commonly selected for thermal and acoustic targets, Low-E glass can help manage radiant heat transfer, and laminated tempered safety glass can address safety, security, or local code requirements. Screens, multi-point locks, restrictors, and enhanced weather seals can be specified for the same base profile family. Buyers should request a configuration schedule that links every window type to its glass, hardware, gasket, and drainage requirements.
Selection Standards And Project Specification Criteria
A practical specification starts with the project environment: design wind pressure, rain exposure, temperature range, solar exposure, humidity, airborne salt, and possible industrial contaminants. It should then define the window performance required by the governing building code or project specification, such as air leakage, water penetration resistance, structural loading, thermal behavior, acoustic requirements, safety glazing, and operational durability. Local standards and test methods vary, so project documents should name the applicable requirements rather than rely on generic performance language.
Dimensional limits require equal attention. Maximum sash size, glass weight, mullion span, opening direction, hardware load rating, and anchoring method must be evaluated as one system. A large operable sash may need a different reinforcement strategy, hardware set, or profile series than a small residential window. Request section drawings, tolerances, glass-thickness ranges, hardware compatibility details, fabrication instructions, and proposed shop drawings before approving a profile system for volume production or site installation.
For projects seeking an integrated route, AnHui Te Chuang supplies pultruded FRPU/GFRPU profiles and finished system windows, with options for casement, sliding, bi-fold, tilt-and-turn, awning, hopper, fixed, and louver configurations. Its no-steel-reinforcement approach is relevant to specifications focused on reduced thermal bridging and corrosion exposure. Buyers should align requested inspection records, technical documentation, sample approval, and project-specific test evidence with the acceptance procedures required in their destination market.
Who Uses These Systems And Where They Fit
Typical buyers include window distributors, façade and glazing contractors, modular-building suppliers, house builders, villa developers, architects, and industrial project contractors. Their purchasing priorities differ. Distributors may require stable repeat supply, color options, and fabrication support. Contractors may focus on installation coordination, delivery sequencing, and documentation. Architects and developers often examine frame sightlines, thermal strategy, opening function, appearance, and maintenance implications across the building lifecycle.
Residential houses, luxury villas, passive-house-oriented projects, stores, hospitality properties, and industrial buildings can all use fiberglass reinforced polyurethane window profiles when the performance brief supports composite framing. Coastal buildings are a notable application because salt spray can accelerate corrosion risks for some conventional materials and accessories. In every location, hardware, fasteners, screens, sealants, glazing, and wall-interface materials should be chosen for the same exposure category as the composite frame.
AnHui Te Chuang cites support for passive-house and ultra-low-energy villa projects in Europe and North America, where tilt-and-turn, casement, and fixed systems were configured around thermal insulation, sound control, and architectural appearance. It also cites chemical-plant anti-corrosion projects in the Middle East and Southeast Asia, using louver, hopper, and sealed casement solutions. These examples illustrate how window type, ventilation needs, and exposure conditions should drive system selection.
Manufacturing, Installation, And Quality Control
Reliable production begins with verified incoming materials, including glass fiber reinforcement, polyurethane resin components, gaskets, hardware, glazing materials, and accessories. The pultrusion process must maintain stable profile dimensions and surface quality before cutting and machining. Fabrication then includes precision cutting, drainage and hardware processing, corner or mechanical connections, gasket insertion, sash assembly, glazing, hardware fitting, and final adjustment. Traceability across these steps supports repeatability for export orders and future service work.
Quality control should include visual inspection, dimensional checks, machining verification, assembly checks, glazing and gasket inspection, operation testing, and packaging review. Depending on the project, representative testing may address air tightness, water tightness, wind-load resistance, and operational performance. AnHui Te Chuang states that it controls production from material formula and pultrusion through precision processing and finished-window assembly, while offering technical documents and inspection support for project review and third-party filing where required.
Installation quality is decisive. Openings should be surveyed before manufacture, anchors should match wall construction and design loads, and frame alignment must preserve sash clearances and drainage function. The perimeter joint needs a project-appropriate sealing design that accounts for movement, water shedding, insulation continuity, and substrate compatibility. After installation, verify opening operation, locking engagement, glazing support, weep paths, and seal continuity. A handover record with cleaning and maintenance instructions reduces avoidable downstream issues.
Total Cost Of Ownership And 2026 Market Direction
The purchase price of fiberglass reinforced polyurethane window profiles is only one part of total cost of ownership. Buyers should include tooling or new-mould development where customization is required, glass and hardware specification, fabrication labor, packaging, freight, import handling, installation labor, testing, site coordination, planned maintenance, and replacement risk. Comparing quotations on a like-for-like system basis prevents a lower initial profile price from obscuring differences in glazing, seals, accessories, documentation, or expected service requirements.
Potential lifecycle value can come from lower thermal bridging, corrosion resistance, stable geometry, and reduced dependence on internal steel reinforcement, but the return depends on climate, energy costs, window area, building operation, and installation quality. For a defensible investment review, buyers can model alternative assemblies using the project thermal assumptions, forecast maintenance tasks, and expected replacement intervals. Request samples and representative technical data early, then confirm that the selected configuration can be fabricated and installed consistently at the required volume.
In 2026, demand is likely to remain shaped by tighter energy-performance expectations, resilient construction in coastal and humid locations, demand for larger insulated-glass units, and greater documentation requirements in cross-border projects. Suppliers that combine profile manufacturing with finished-window assembly can simplify accountability for some buyers. AnHui Te Chuang offers OEM and ODM work, including profile moulding, non-standard dimensions, colors, glazing choices, CAD support, production coordination, and remote technical guidance for purchasers evaluating long-term program supply.