FRPU
window
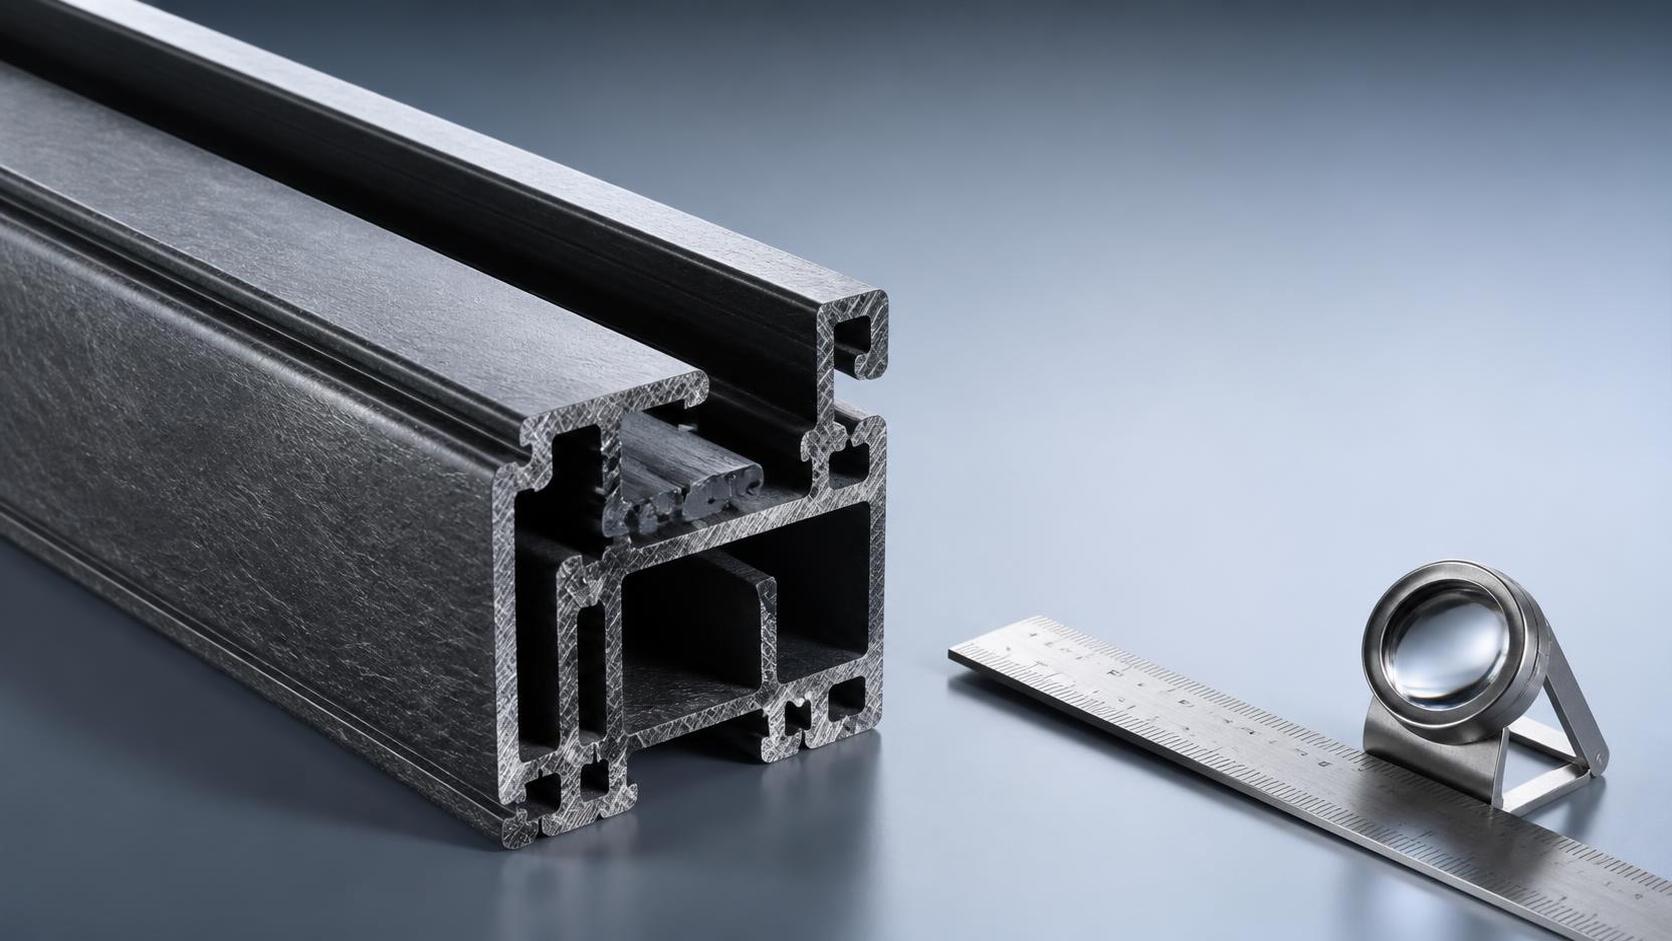
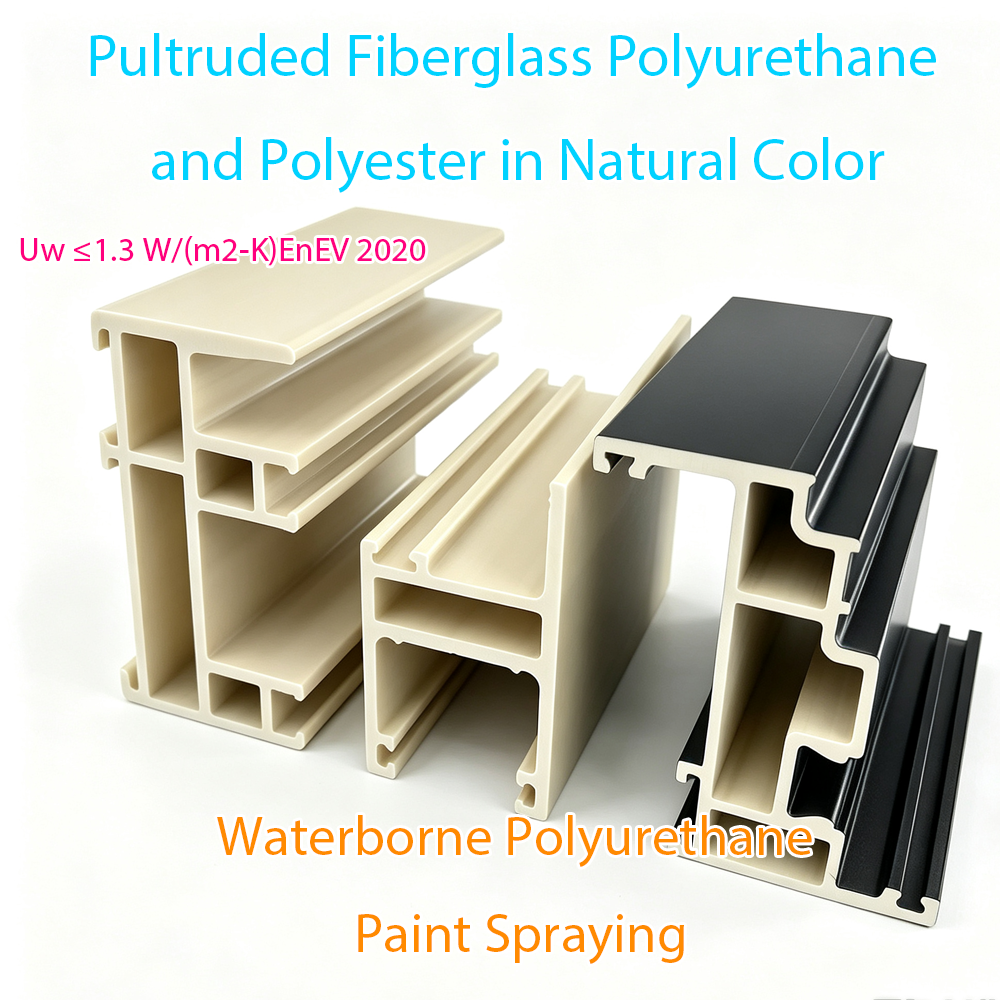
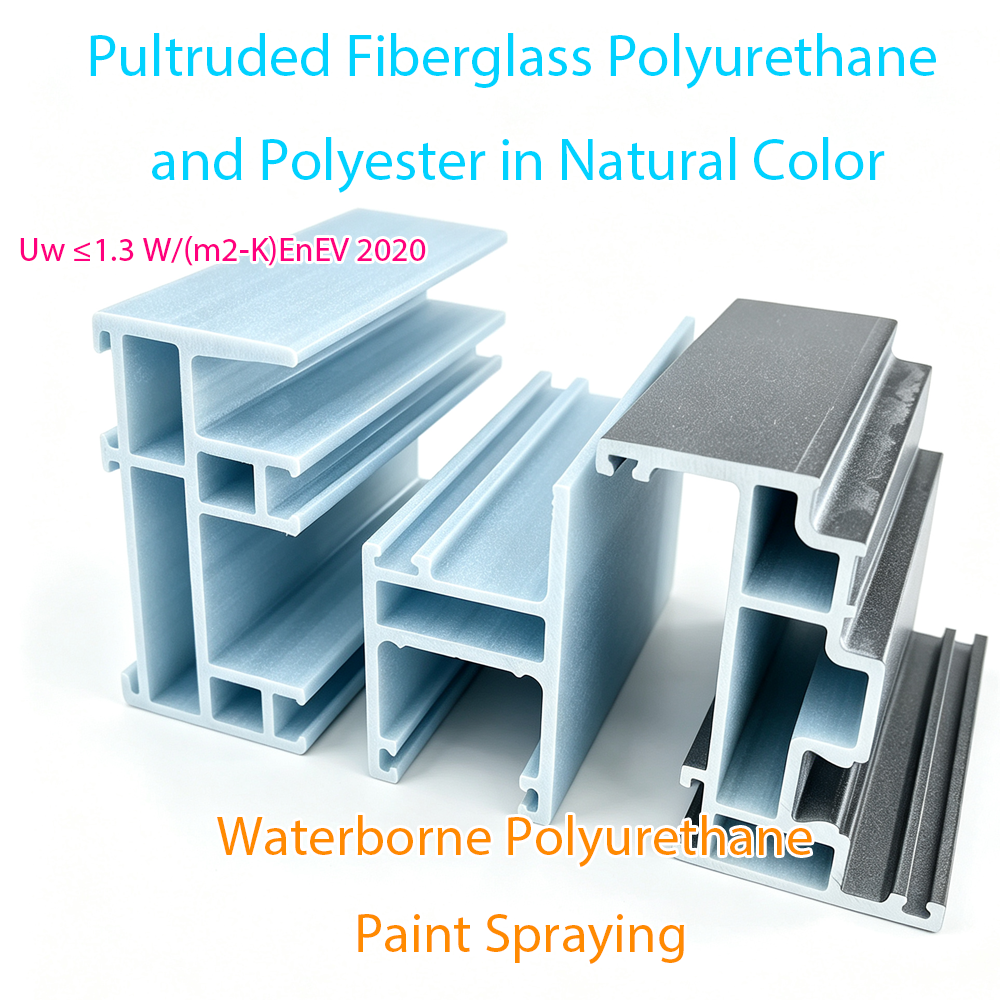
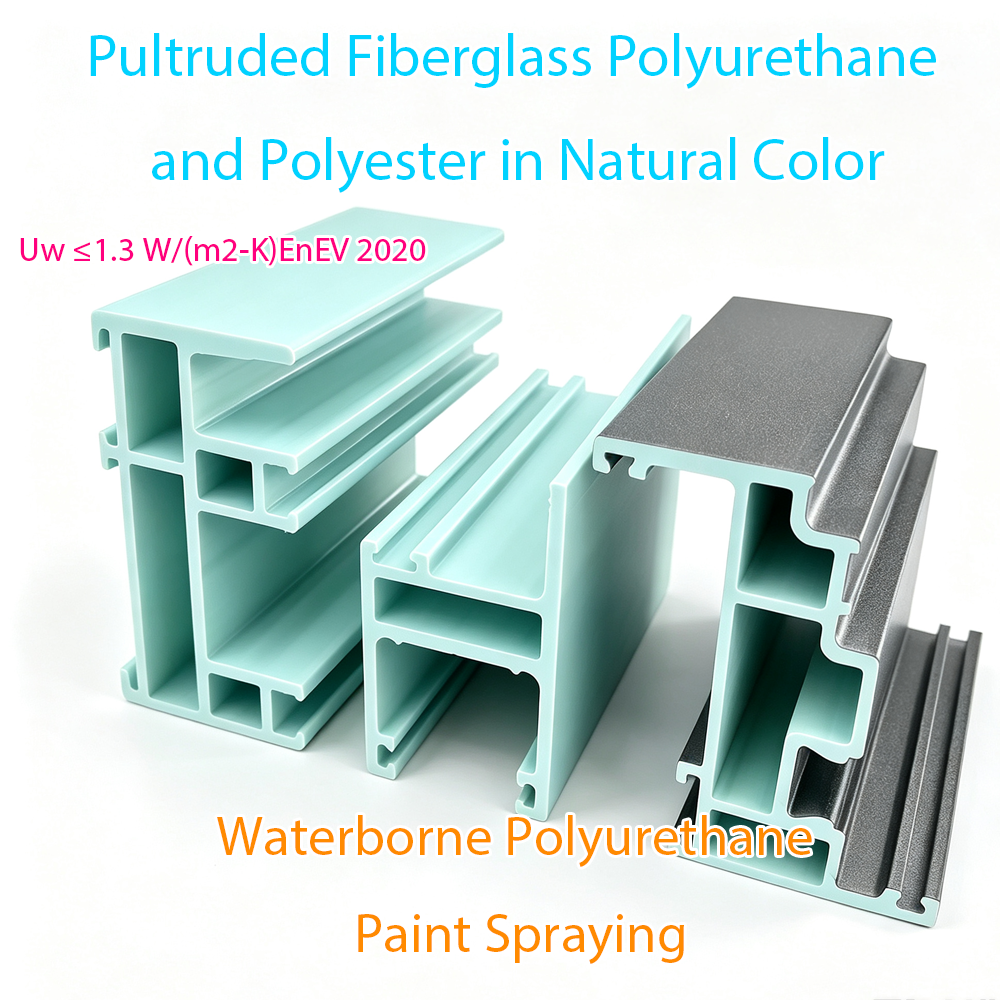
Pultruded FRP fiberglass window with polyurethane resin matrix. No steel liner, excellent thermal insulation, salt‑corrosion & weather resistance. Fit for passive house, coastal and high‑rise projects, customizable casement & sliding styles.。
FRP window GRP window)
Fiberglass window
Fiberglass reinforced polymer window
Pultruded fiberglass window
What Are Composite Window Profiles?
Composite Window Profiles are engineered framing sections made by combining reinforcement fibers with a polymer matrix. In window systems, the profile forms the sash, frame, mullion, transom, or auxiliary components that hold glazing, hardware, seals, and screens in their intended positions. Their value comes from combining structural stability with lower heat transfer than conventional metal framing, while avoiding many moisture-related limitations associated with untreated natural materials.
For building-envelope buyers, a profile is not merely a visible frame. Its chamber design, wall geometry, reinforcement method, drainage path, gasket interface, and corner-joining approach influence air leakage, water management, thermal performance, wind-load resistance, operating life, and installation tolerance. Composite Window Profiles therefore should be evaluated as part of a complete window system rather than as isolated extrusions or pultruded lengths.
A common high-performance construction uses fiberglass reinforcement within polyurethane, often described as FRPU or GFRPU. Continuous fiberglass supplies directional strength and stiffness, while the polyurethane matrix binds the fibers, protects them, and supports the finished shape. The resulting profiles can be designed without internal steel reinforcement, helping reduce thermal bridging. Final system performance still depends on glazing, seals, hardware, fabrication accuracy, wall opening conditions, and correct installation.
How Structure Creates Thermal Performance
The thermal behavior of Composite Window Profiles begins with the material path between outdoor and indoor surfaces. Metals conduct heat readily, so metal frames often require carefully designed thermal breaks. A fiberglass-reinforced polyurethane profile has inherently lower thermal conductivity than common metal alternatives. When the design also avoids continuous steel reinforcement, it can reduce direct conductive paths through the frame and support a more consistent internal surface temperature.
Frame insulation is only one part of the assembly. Buyers should assess the whole-window thermal result, including profile geometry, glass specification, spacer selection, frame-to-glass ratio, edge conditions, gaskets, and installation joints. Insulated glass units, Low-E glass, and laminated tempered safety glass can be configured for different project priorities. In colder or mixed climates, the objective is usually to limit heat loss and condensation risk; in hot climates, solar control and airtightness may carry greater weight.
Thermal insulation also relies on controlled air movement. Multi-layer gaskets, compression contact, drainage design, and a stable sash-frame relationship help a window retain airtightness over repeated operation and temperature changes. Profile stiffness matters because excessive deflection can reduce gasket contact under wind pressure. A specification should therefore connect heat-transfer goals with structural calculations, opening size, glazing weight, hardware capacity, and verified air and water performance for the intended system configuration.
Main Types And System Configurations
Composite Window Profiles are commonly organized by their role in a system: outer frames anchor the assembly to the building opening; sashes carry operable glazing; fixed-light profiles support non-opening panes; mullions and transoms divide larger elevations; and glazing beads, adapters, screen sections, and reinforcement-related elements complete the interface. Procurement documents should identify each profile family, compatible accessories, section drawings, drainage details, and limitations on sash dimensions or glass thickness.
The same profile technology can support multiple window formats. Casement, tilt-and-turn, fixed, sliding, bi-fold, top-hung awning, hopper, and adjustable louver systems serve different ventilation, access, façade, and operational requirements. Tilt-and-turn windows are often selected where inward opening and controlled ventilation are useful. Hopper and louver solutions can suit utility or industrial ventilation zones, while fixed systems are practical where daylight, views, and thermal continuity take precedence over opening functions.
Glazing and hardware convert a profile set into a usable window. Depending on local code, location, security expectations, and acoustic targets, a project may specify insulated glass, Low-E insulating glass, or laminated tempered safety glass. Multi-point locking hardware, security screens, and waterproof sealing systems may also be integrated. The correct configuration is determined by opening orientation, exposure category, glass weight, required escape or ventilation function, maintenance access, and the design wind load of the building.
Why Composite Profiles Matter In Demanding Buildings
Composite profiles address a recurring building-envelope challenge: a window frame must be stiff enough to carry glass and resist wind, yet insulating enough to avoid becoming a major heat-loss path. Where corrosion, humidity, salt spray, or chemical exposure are concerns, the selection also needs to account for long-term material stability. Fiberglass-reinforced polyurethane frames can offer a practical combination of low heat transfer, dimensional stability, and corrosion resistance for such applications.
AnHui Te Chuang produces pultruded FRPU/GFRPU profiles and finished system windows in an integrated manufacturing model. Its no-steel-reinforcement approach is relevant for projects seeking to reduce metal thermal bridges. The company offers profile production and finished-window assembly, allowing a buyer to align profile geometry, glazing selection, processing, hardware, and sealing details through one supply source instead of coordinating unrelated frame and fabrication providers.
This material category is especially relevant for residential houses, luxury villas, passive-house-oriented projects, commercial stores, hospitality properties, industrial plants, and coastal buildings. It should not be specified on material claims alone. Project teams need evidence appropriate to their market, including drawings, performance declarations where required, test documentation, sample evaluation, and local compliance review. Matching the system to actual exposure conditions is more reliable than applying one window construction across every climate and façade.
How To Specify And Compare Composite Window Profiles
Start with the project envelope brief. Define climate zone, elevation, façade orientation, design wind pressure, rainfall exposure, indoor humidity, noise conditions, security needs, and intended opening functions. Next, set measurable window-level requirements for thermal insulation, air tightness, water tightness, wind resistance, acoustic performance, safety glazing, and operating durability. These requirements should be linked to exact window sizes because performance may vary materially between a small test specimen and a large operable sash.
Then review the profile architecture and manufacturing data. Important questions include fiberglass content and orientation, wall thickness consistency, corner connection method, gasket grooves, glazing pocket capacity, drainage routing, hardware reinforcement provisions, UV exposure strategy, and tolerance controls. Request section drawings and component schedules, not just finish samples. For OEM or ODM projects, confirm ownership of drawings, mould-development scope, sampling stages, change-control procedures, packaging requirements, and approval criteria before production begins.
Industry standards differ by destination and project type, so buyers should identify applicable building-window requirements early and have local consultants or authorities verify acceptance. Typical evidence may include air and water tightness testing, wind-load testing, glass compliance documents, hardware documentation, and material information. AnHui Te Chuang states that it performs incoming-material inspection, in-process monitoring, air and water tightness testing, wind-load testing, and finished-product inspection, with technical files available for project review and third-party inspection processes.
Manufacturing, Fabrication, And Installation Control
Pultrusion is a continuous manufacturing process suited to reinforced composite profiles. Fiberglass reinforcements are drawn through a resin system, shaped in a heated die, and cured into a consistent section. Process control matters because fiber placement, resin wet-out, curing conditions, die quality, pull speed, and cutting accuracy affect final strength, surface quality, straightness, and dimensional consistency. Finished profile performance begins with disciplined control of these upstream variables.
Fabrication converts profile lengths into frames and sashes through precision cutting, machining, drainage preparation, corner assembly, gasket insertion, hardware fitting, glazing, adjustment, and final inspection. Quality checks should cover dimensions, diagonals, sash operation, lock engagement, drainage continuity, gasket seating, glass support blocks, surface condition, and packaging protection. For larger contracts, a first-article sample and documented inspection plan reduce ambiguity before bulk manufacturing proceeds.
Installation is a system-critical stage. The opening must be measured accurately, structural fixing points must suit the substrate, and the frame must be aligned without distortion. Perimeter joints need compatible sealing and insulation materials, while sill flashing, drainage outlets, and exterior weather seals must remain unobstructed. Installers should avoid drilling, packing, or sealing practices that block designed drainage paths. A site water test, functional check, and handover record help identify issues before interior finishes conceal the window perimeter.
Applications, Life-Cycle Cost, And Market Direction
Composite Window Profiles can be relevant where harsh exposure makes corrosion resistance and sealing retention important. AnHui Te Chuang cites applications for coastal tourism projects and corrosive industrial environments. In chemical plant projects in the Middle East and Southeast Asia, its proposed configurations include louver windows, hopper ventilation windows, and sealed casement windows intended to support ventilation, dust control, and durability under acid-base corrosion and elevated-temperature aging conditions. Final suitability requires project-specific exposure assessment.
For European and North American passive-house and ultra-low-energy villa projects, the company supplies tilt-and-turn, casement, and fixed systems using a zero-metal-thermal-bridge concept. Such applications illustrate why buyers should compare complete assemblies: profile insulation, glazing, edge spacers, airtight installation, and opening design work together. The appropriate choice depends on the required energy target, local climate, façade proportions, occupant use, code obligations, and the test evidence accepted by the project team.
Total cost of ownership includes profile and window price, moulding or customization, glass and hardware, freight, installation labor, commissioning, energy use, maintenance, replacement risk, and downtime. A lower initial quote may not represent lower life-cycle cost when corrosion, thermal loss, repair access, or failed seals are likely concerns. Market demand is moving toward better-insulated envelopes, lower thermal bridging, customized façade solutions, traceable quality records, and materials suited to severe climates. Buyers should compare expected service conditions, documented performance, supply continuity, and lifecycle maintenance requirements over the planned ownership period.